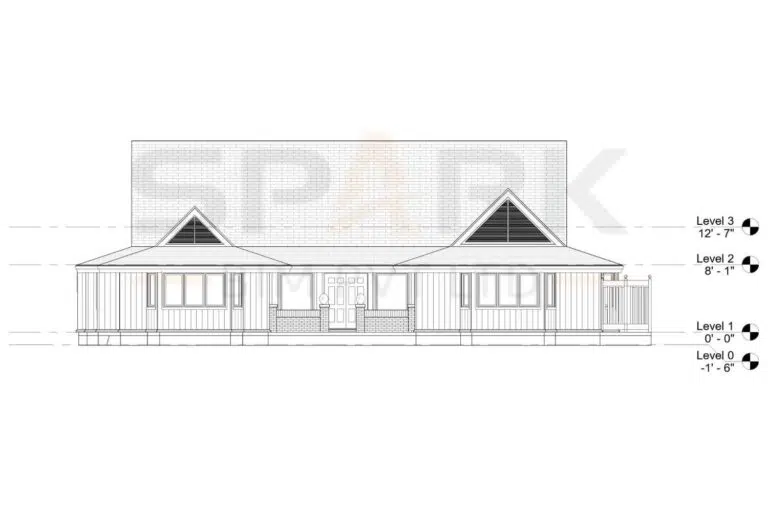
 CAD Services
Precision CAD Modeling from Point Cloud Data
Accurate 3D CAD modeling from point cloud data for enhanced design and manufacturing precision.
View Project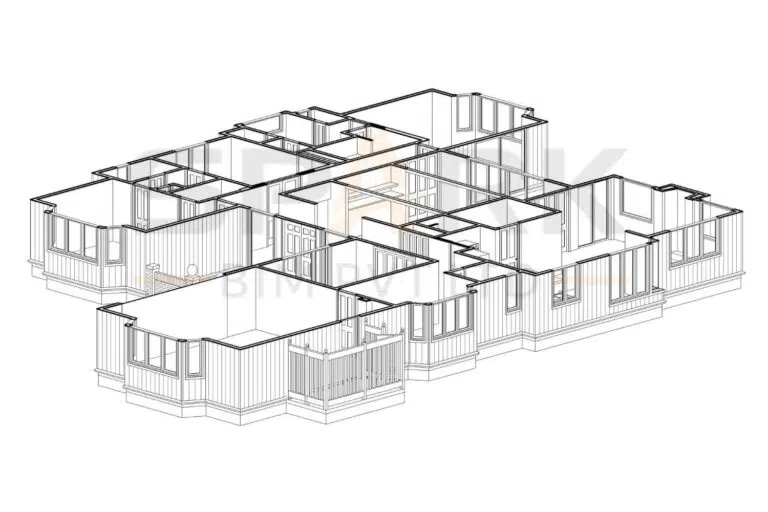 CAD Services
PDF to CAD – Architecture & Structural Elements Integration
PDF to CAD conversion integrating architecture and structural elements for improved accuracy and project outcomes.
View Project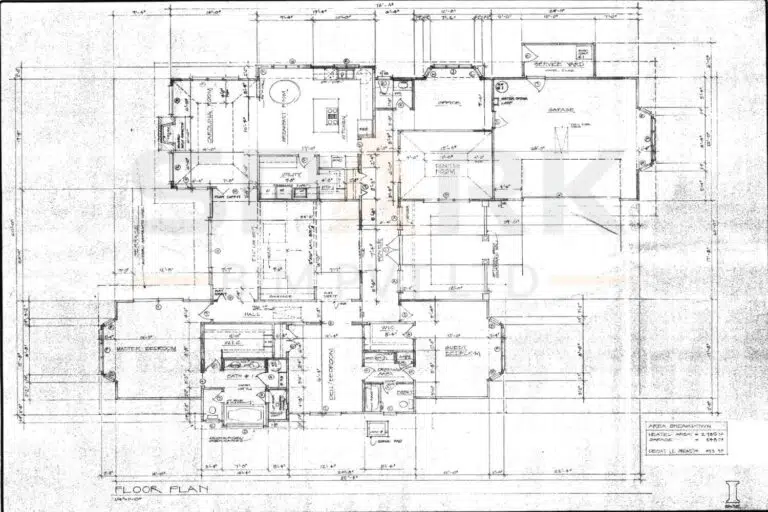 BIM Services
CAD to BIM Conversion for a Multistory Building
CAD to BIM conversion for a multistory building, enhancing design accuracy and efficiency.
View Project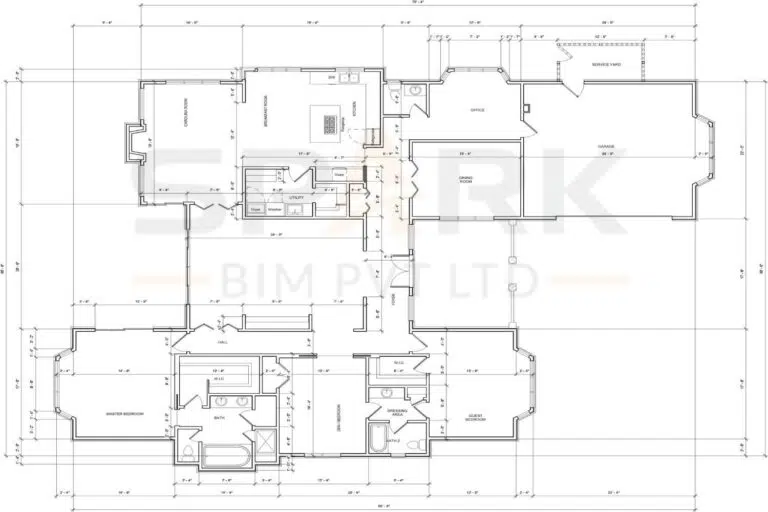 Point Cloud Modeling
Point Cloud to BIM – Transforming 24 Storey Residential Building
Point Cloud to BIM transformation of a 24-storey residential building using advanced modeling workflows.
View Project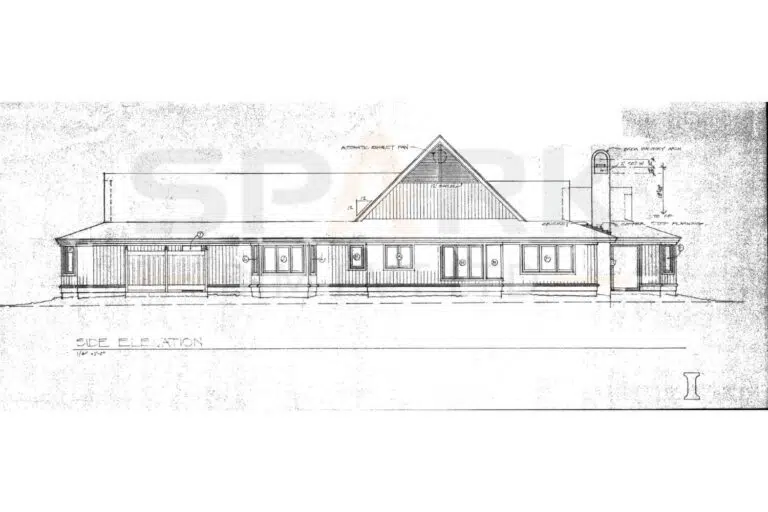 Point Cloud Modeling
Digitizing a G+4 Residential Building – Point Cloud to BIM
Point Cloud to BIM digitization of a G+4 residential building for faster, smarter construction workflows.
View Project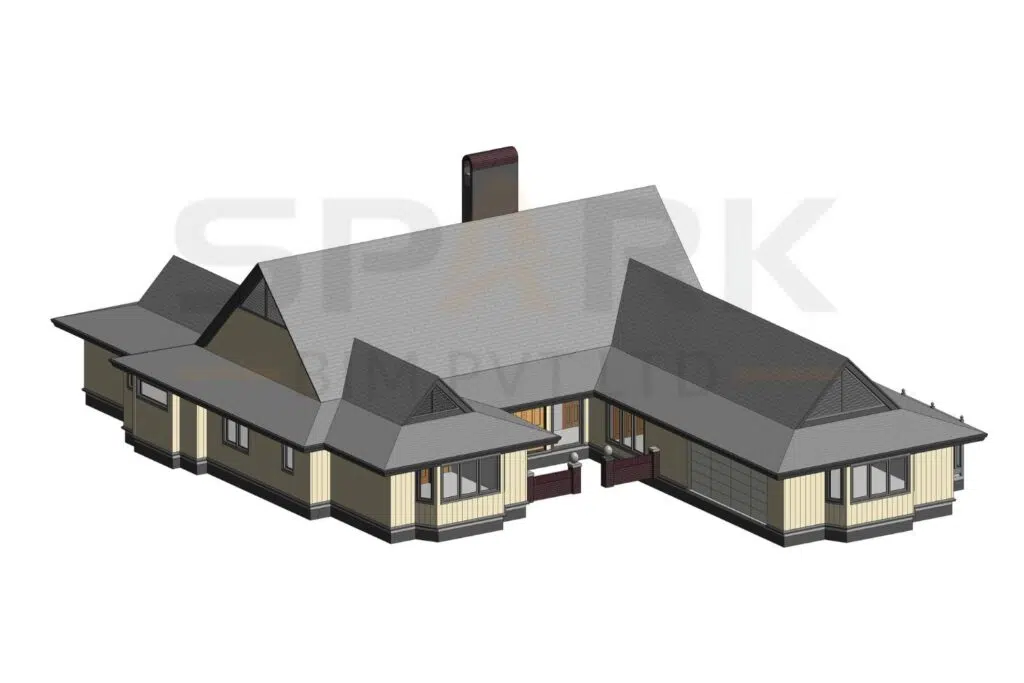 Revit Modeling Services
Revit Architecture 3D BIM Model – Residential Building Birmingham
Detailed Revit Architecture 3D BIM model for a residential building with design excellence and accuracy.
View Project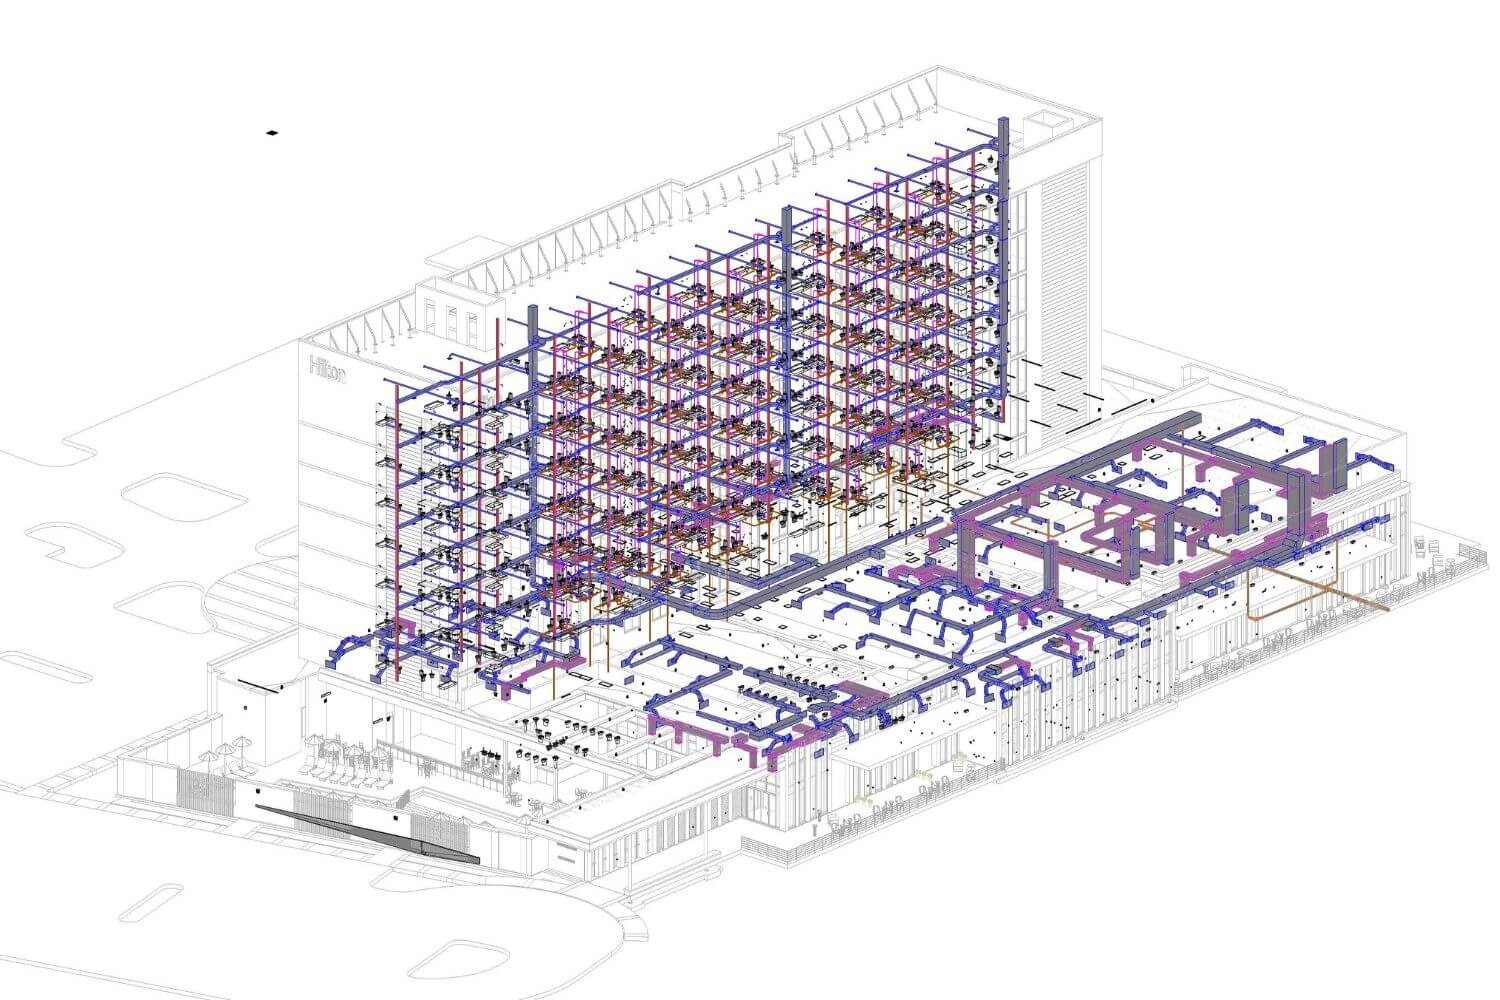 Point Cloud Modeling
Convert Existing Commercial Facility into BIM Model
Transformed an existing commercial facility into a detailed BIM model for accuracy and future project planning.
View Project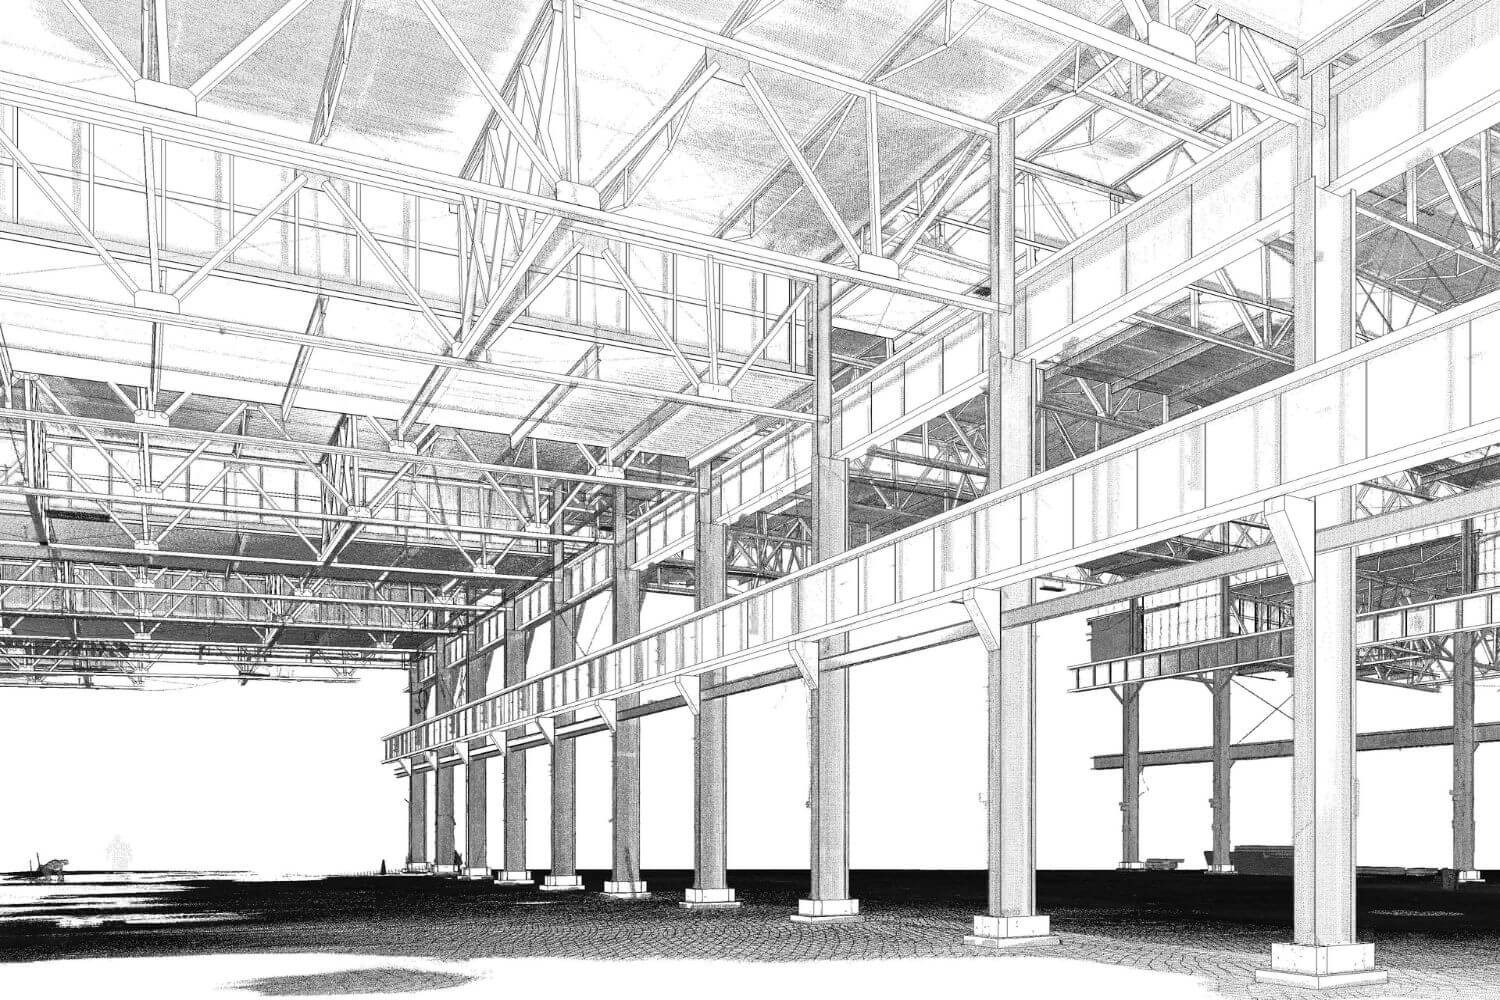 Point Cloud Modeling
Laser Scan to BIM Model for Building Project in UK
Precise Laser Scan to BIM modeling for a UK building project, ensuring accuracy and seamless construction planning.
View Project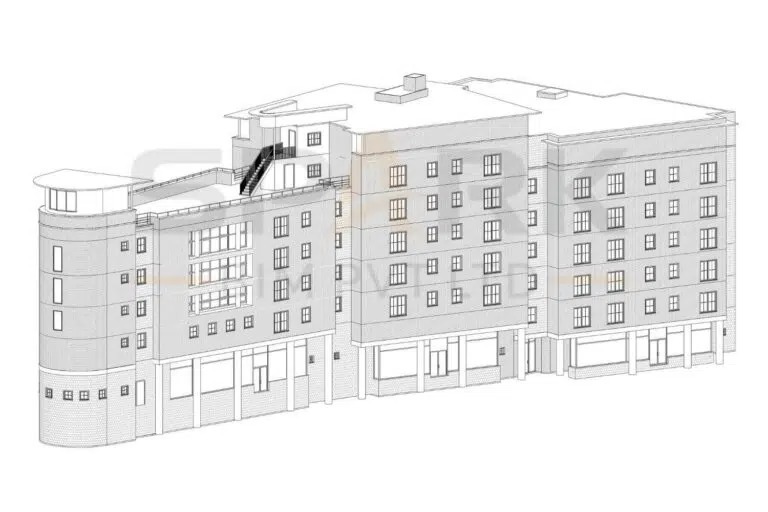 BIM Services
PDF to BIM for Residential Hill Project South Carolina
PDF to BIM conversion for a Residential Hill project in South Carolina, ensuring precision and quality.
View Project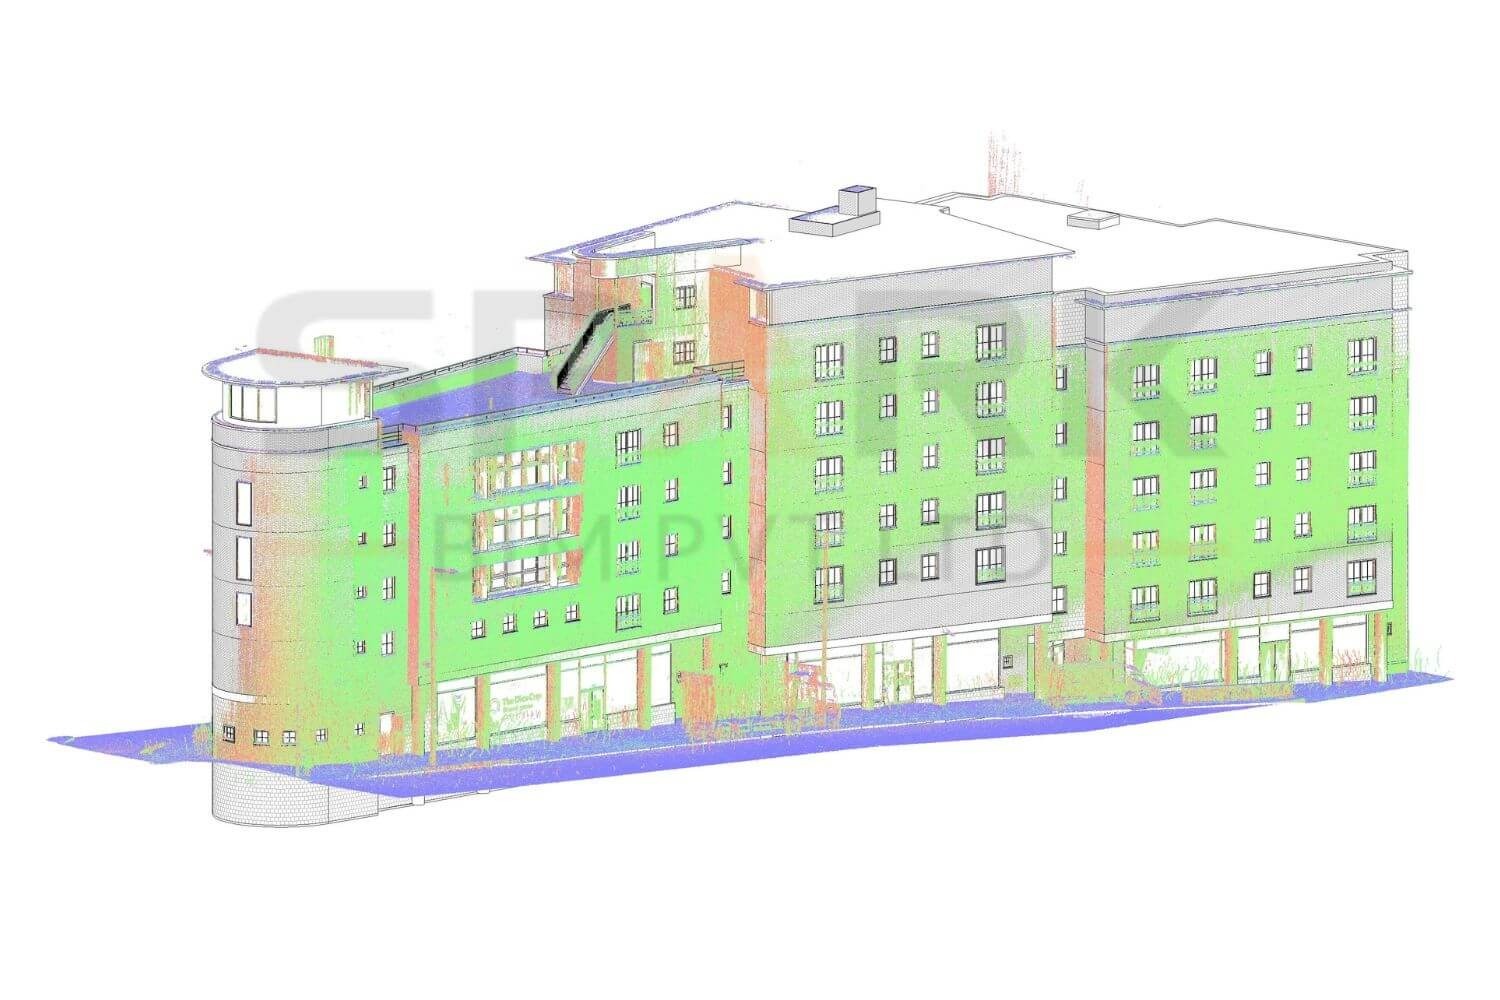 BIM Services
PDF to BIM Conversion for Modern Residential Project
Experience precision and detail with our PDF to BIM conversion for a modern residential project, delivering accuracy and design efficiency.
View Project