Point Cloud Modeling
Laser Scan to BIM Model for Building Project in UK
Precise Laser Scan to BIM modeling for a UK building project, ensuring accuracy and seamless construction planning.
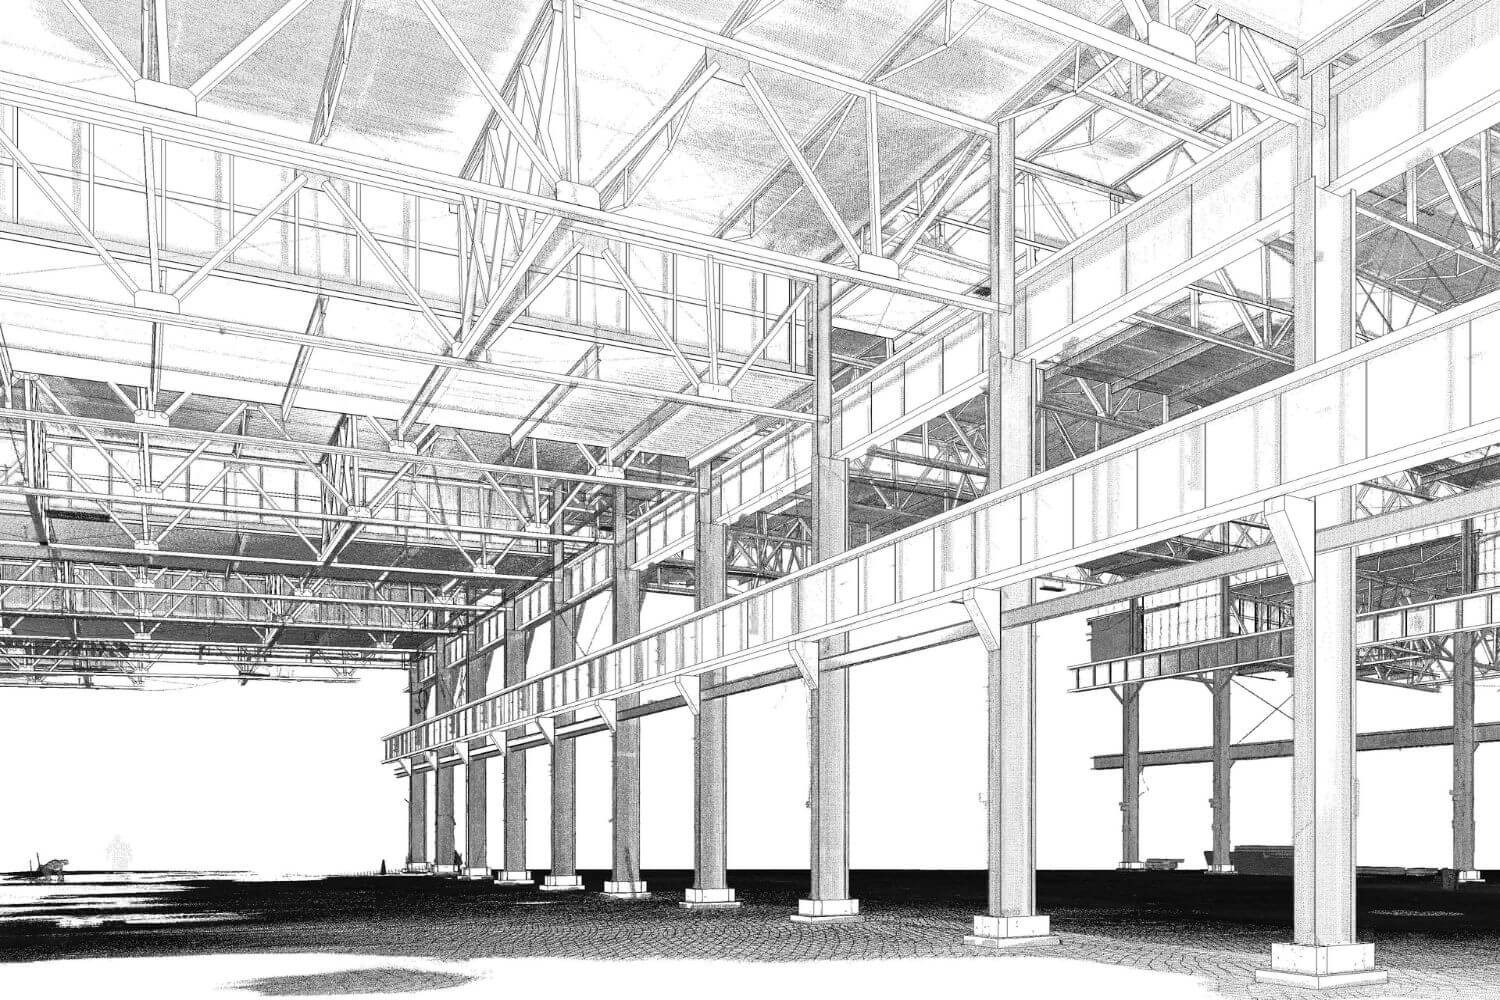
Precise Laser Scan to BIM modeling for a UK building project, ensuring accuracy and seamless construction planning.
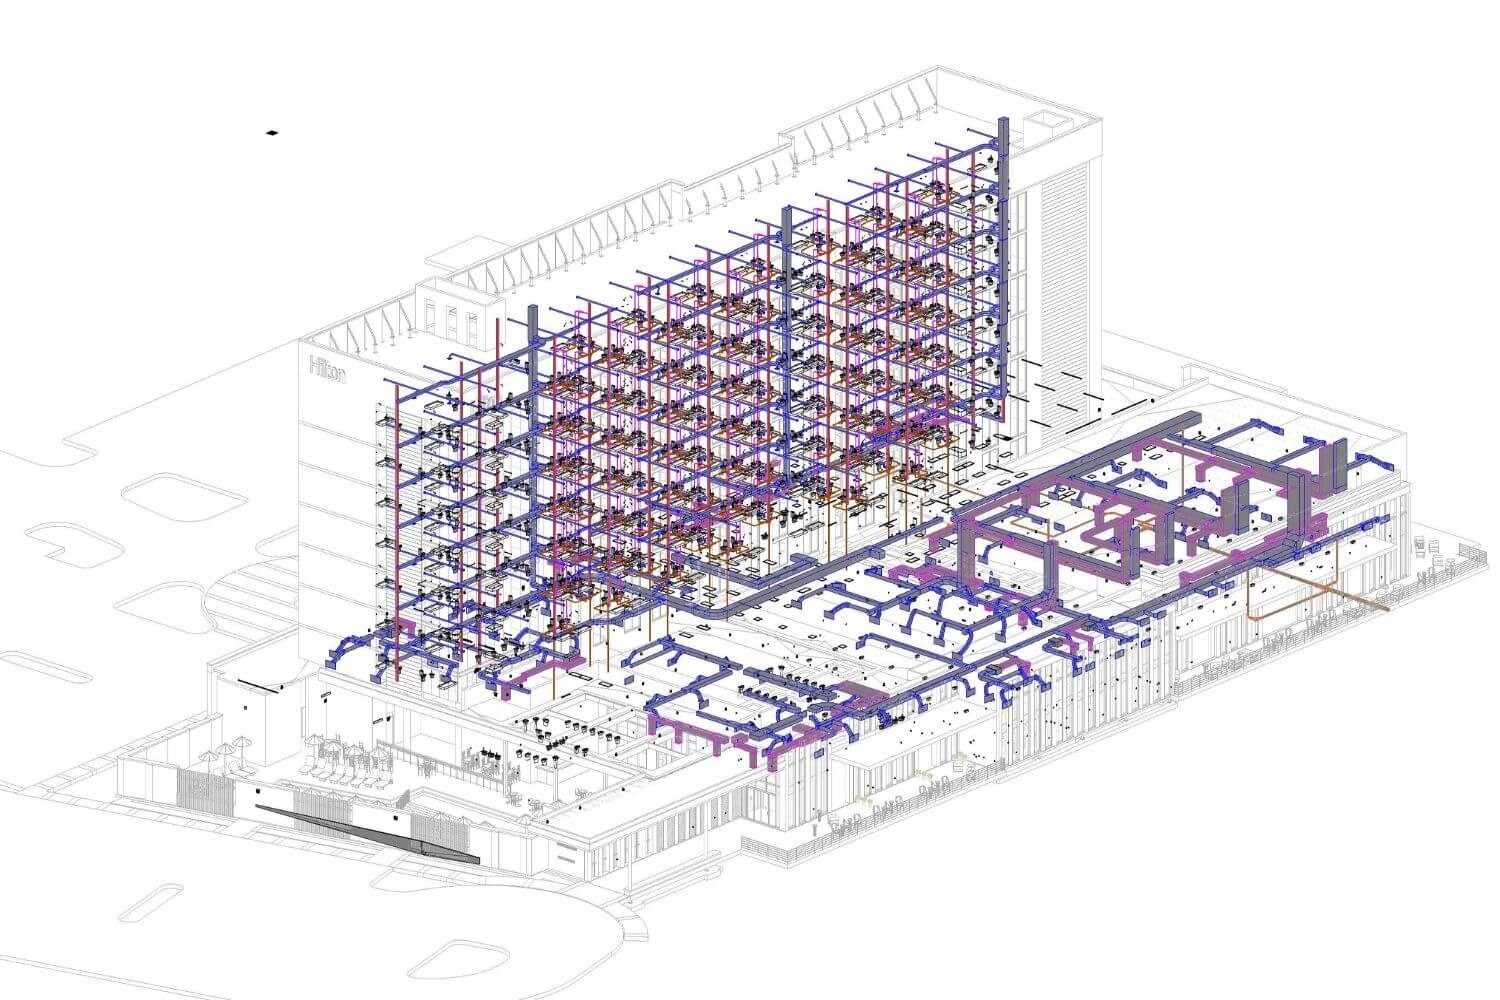
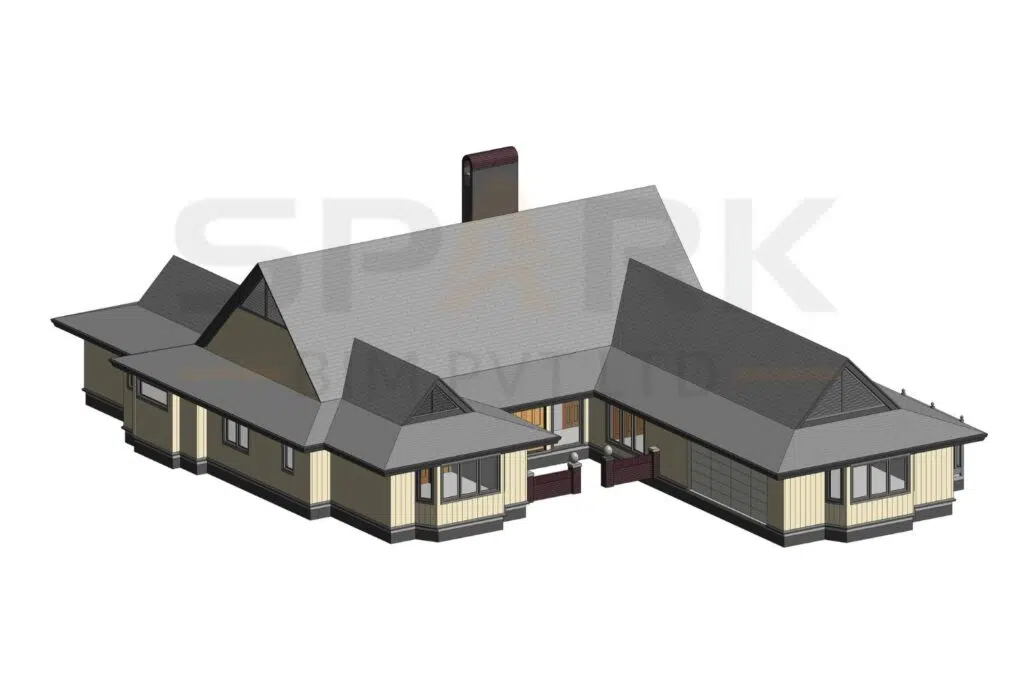
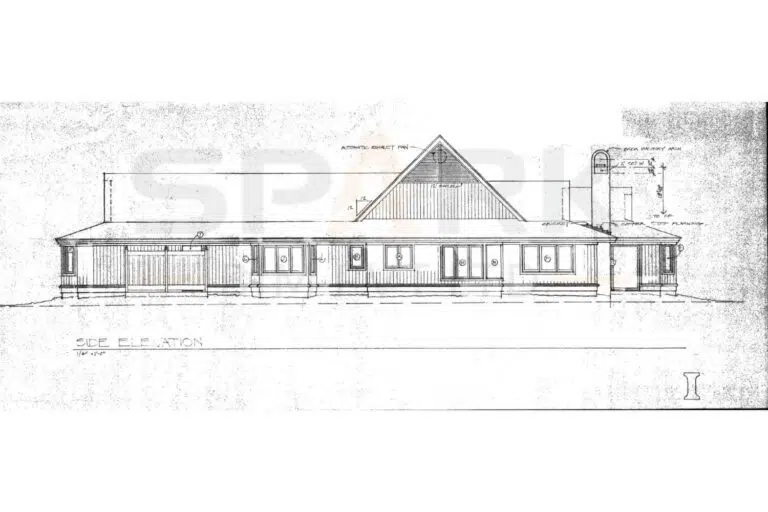
Scan data was interpreted into a clean BIM model suitable for renovation planning and coordination.
Scan-informed CAD outputs reduced site uncertainty and improved drafting reliability.
This project involved the development of a fully coordinated 3D architectural BIM model for a residential building located in Birmingham, UK. The client required a digital model for design visualization, planning approvals, and construction documentation.
Starting from 2D CAD and PDF inputs, the design team developed the model in Autodesk Revit with Level of Development (LOD) 300, incorporating all architectural elements such as walls, doors, windows, finishes, and roof structures.
The 3D BIM model provided accurate geometry, realistic visualizations, and seamless integration with other building disciplines. It enabled the client to evaluate design options, present high-quality visuals to stakeholders, and prepare for detailed project execution.
Don't let massive point clouds or backlogged legacy archives stall your design phases. Send us a sample dataset, and our engineering team will demonstrate our precision tolerances with a custom proof-of-concept.