Scan to CAD Conversion
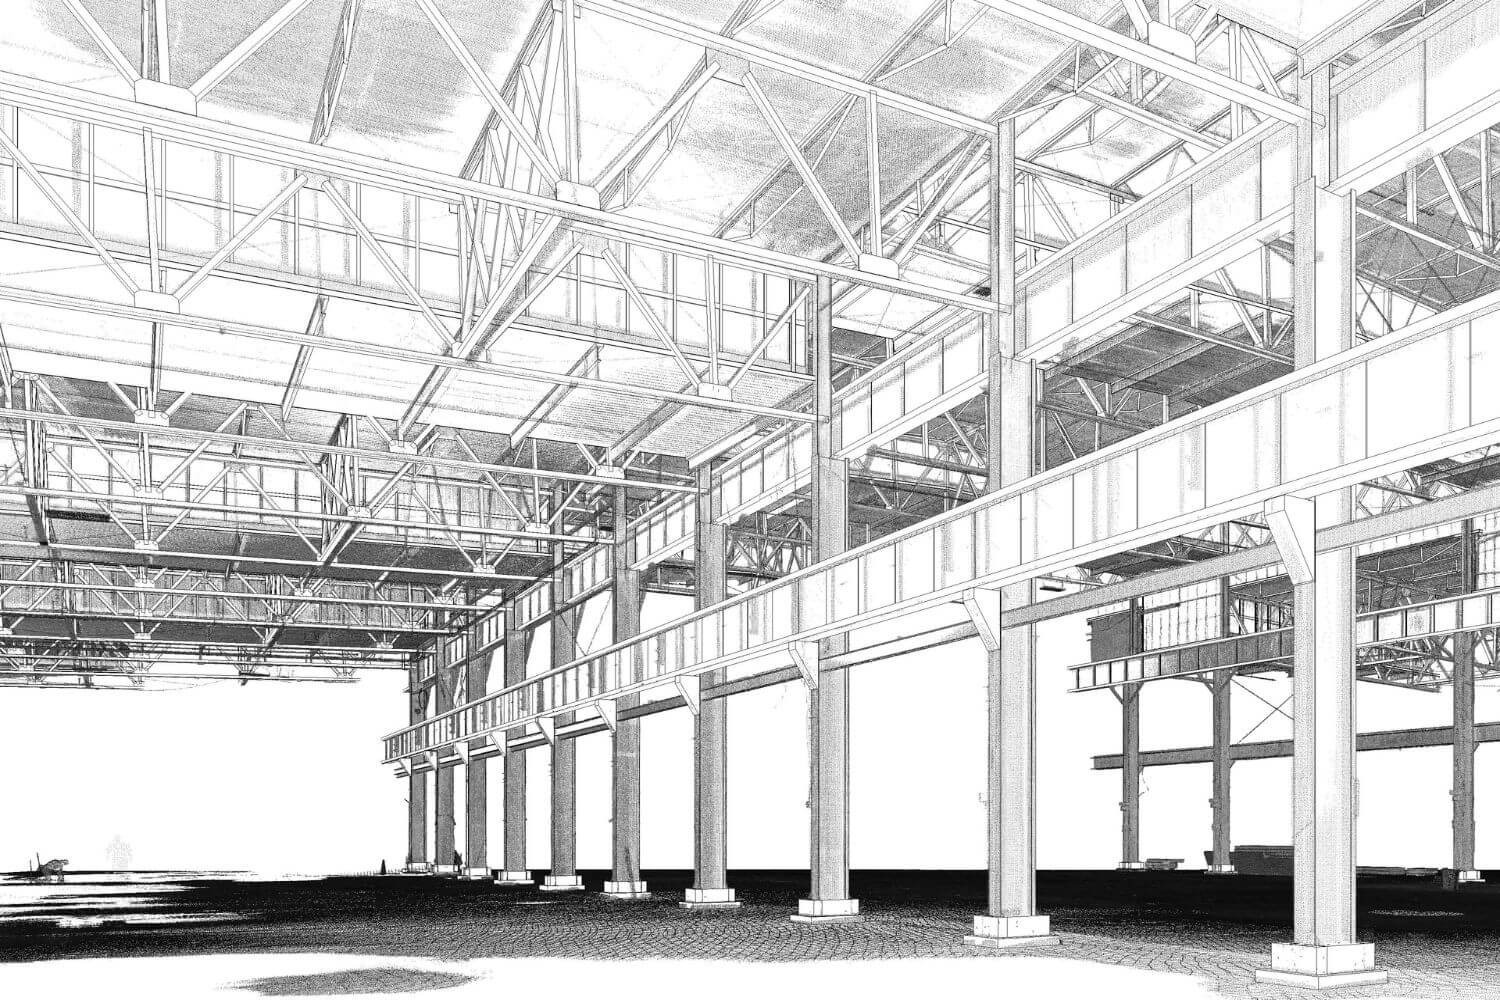
Produce accurate 2D CAD drawings from scan data for existing conditions, renovations, and documentation sets.
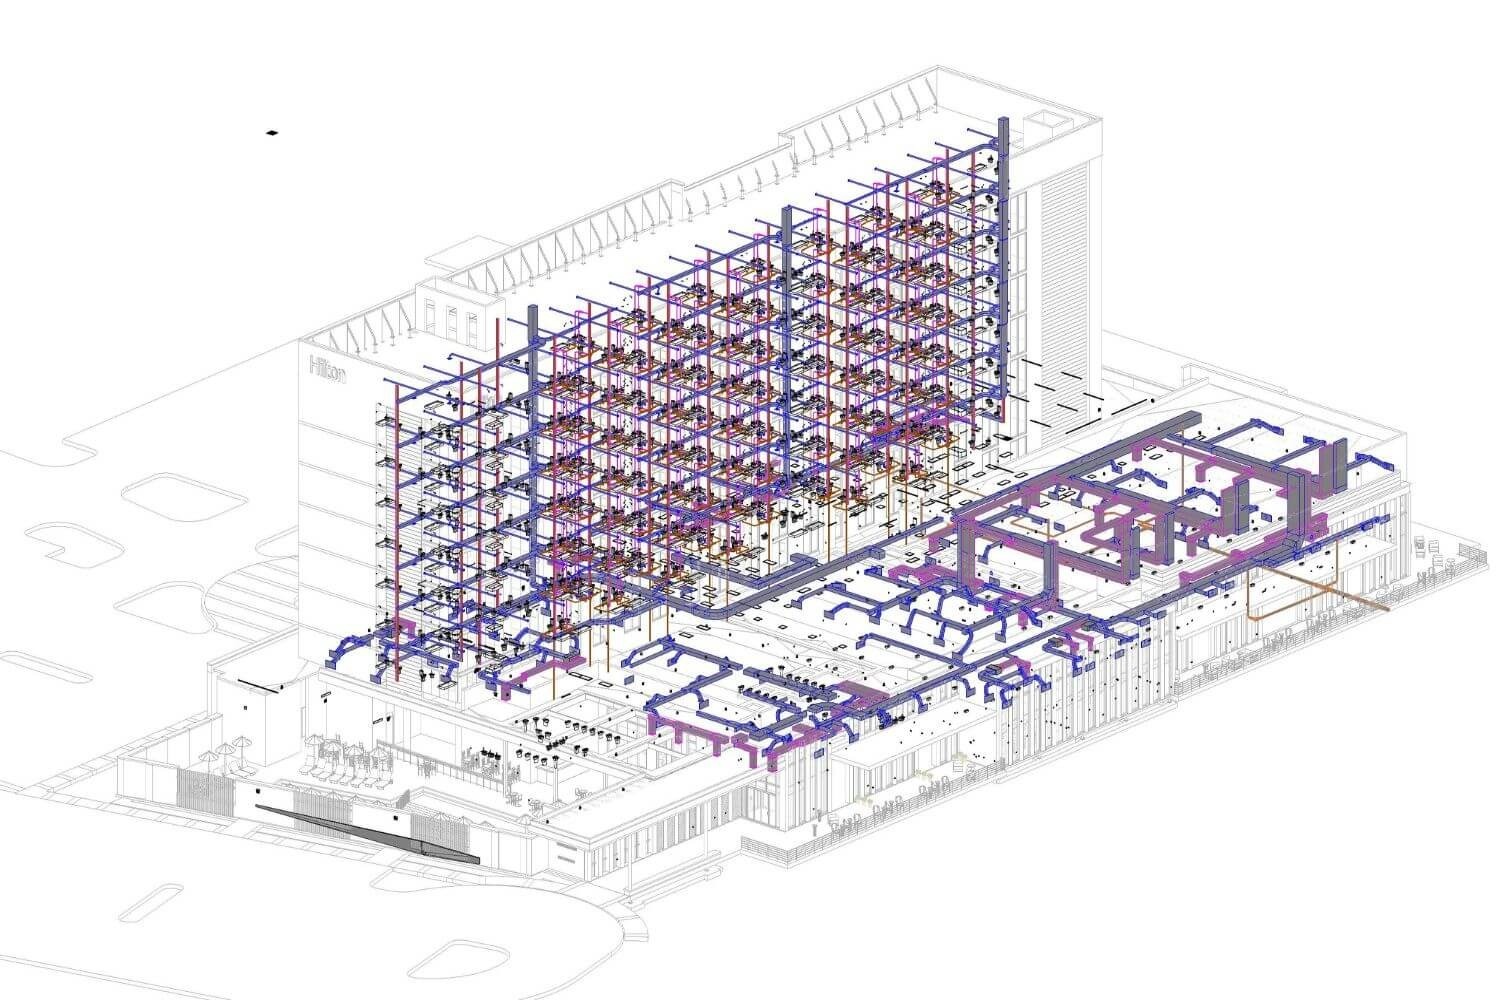
Produce accurate 2D CAD drawings from scan data for existing conditions, renovations, and documentation sets.
Floor plans, elevations, sections, and detail drawings generated from verified scan inputs.
Accurate floor plans drafted from verified scan inputs.
Vertical views extracted for documentation and redesign.
CAD deliverables organized with consistent layers and linework.
Editable drawings prepared for consultants and site teams.
Drawings based on verified scan measurements, not assumptions.
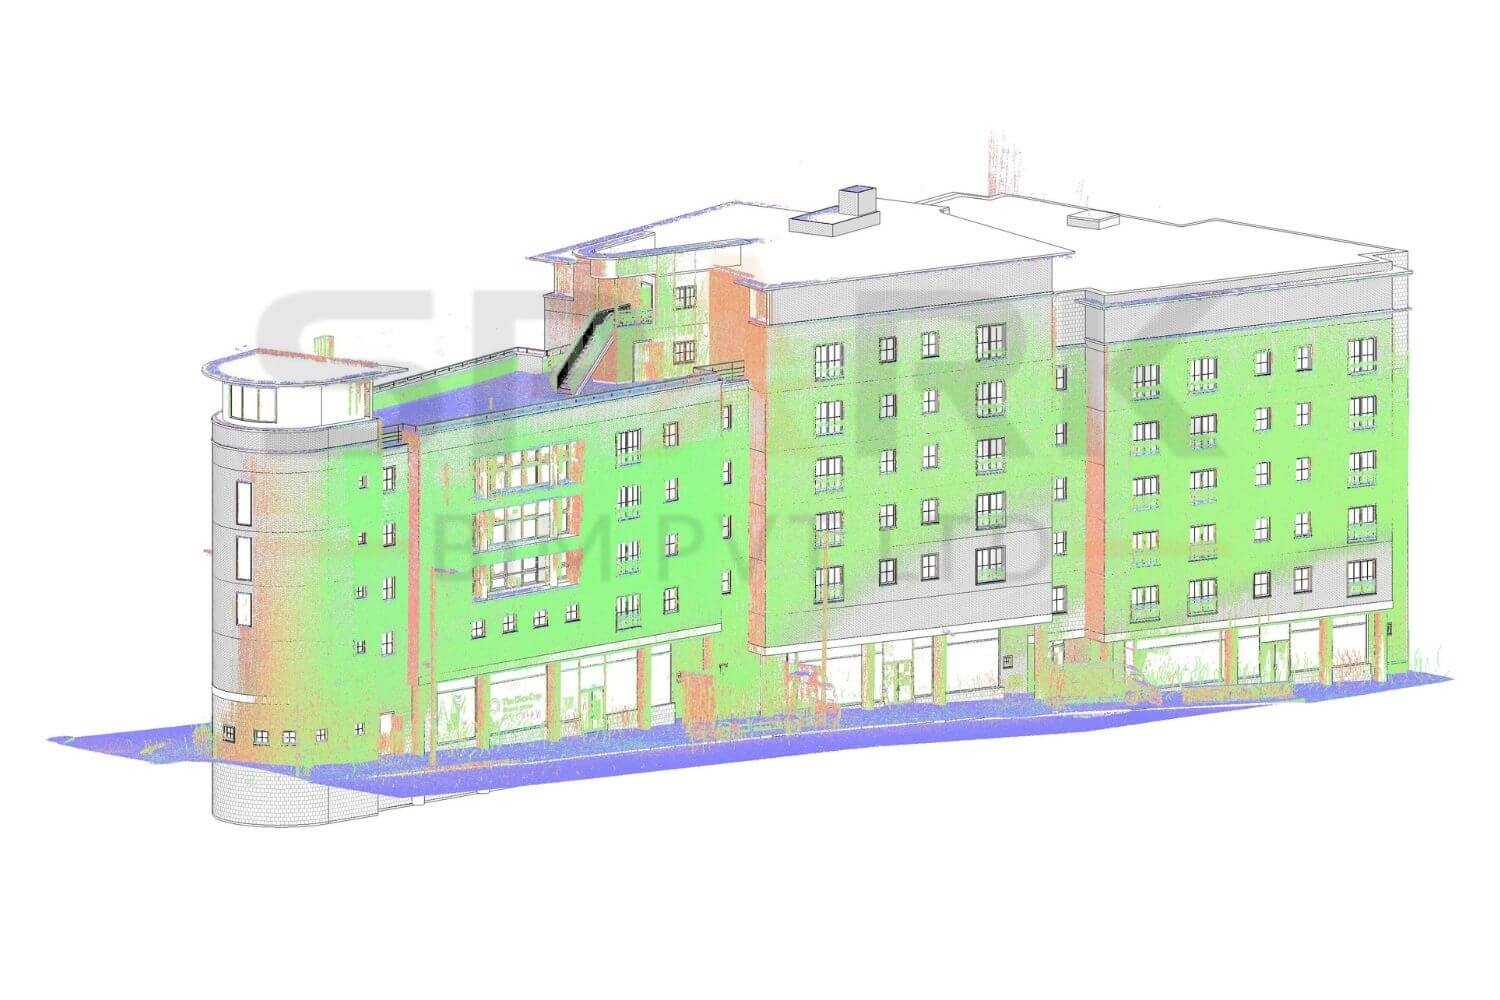
Plans, sections, and elevations delivered as editable CAD files.
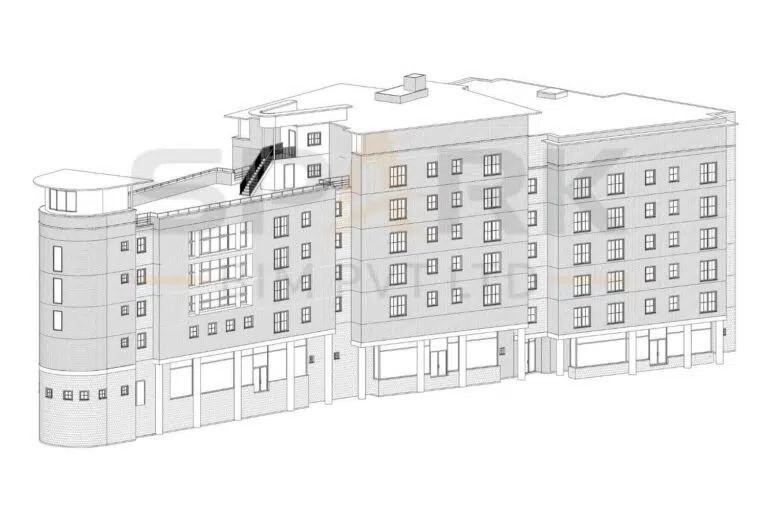
Efficient drafting process for renovation and documentation deadlines.
Don't let massive point clouds or backlogged legacy archives stall your design phases. Send us a sample dataset, and our engineering team will demonstrate our precision tolerances with a custom proof-of-concept.