PDF to Revit Conversion
Convert PDF drawings into structured Revit models for faster redesign, quantification, and BIM adoption.

Convert PDF drawings into structured Revit models for faster redesign, quantification, and BIM adoption.
Sheet interpretation, scale validation, and model rebuild with clean Revit families and views.
PDF plans interpreted into scalable Revit modeling inputs.
Reusable families created for doors, windows, and key components.
Complete Revit model reconstructed from 2D source drawings.
Views and sheets configured for presentation and delivery.
PDF packages transformed into structured Revit models.
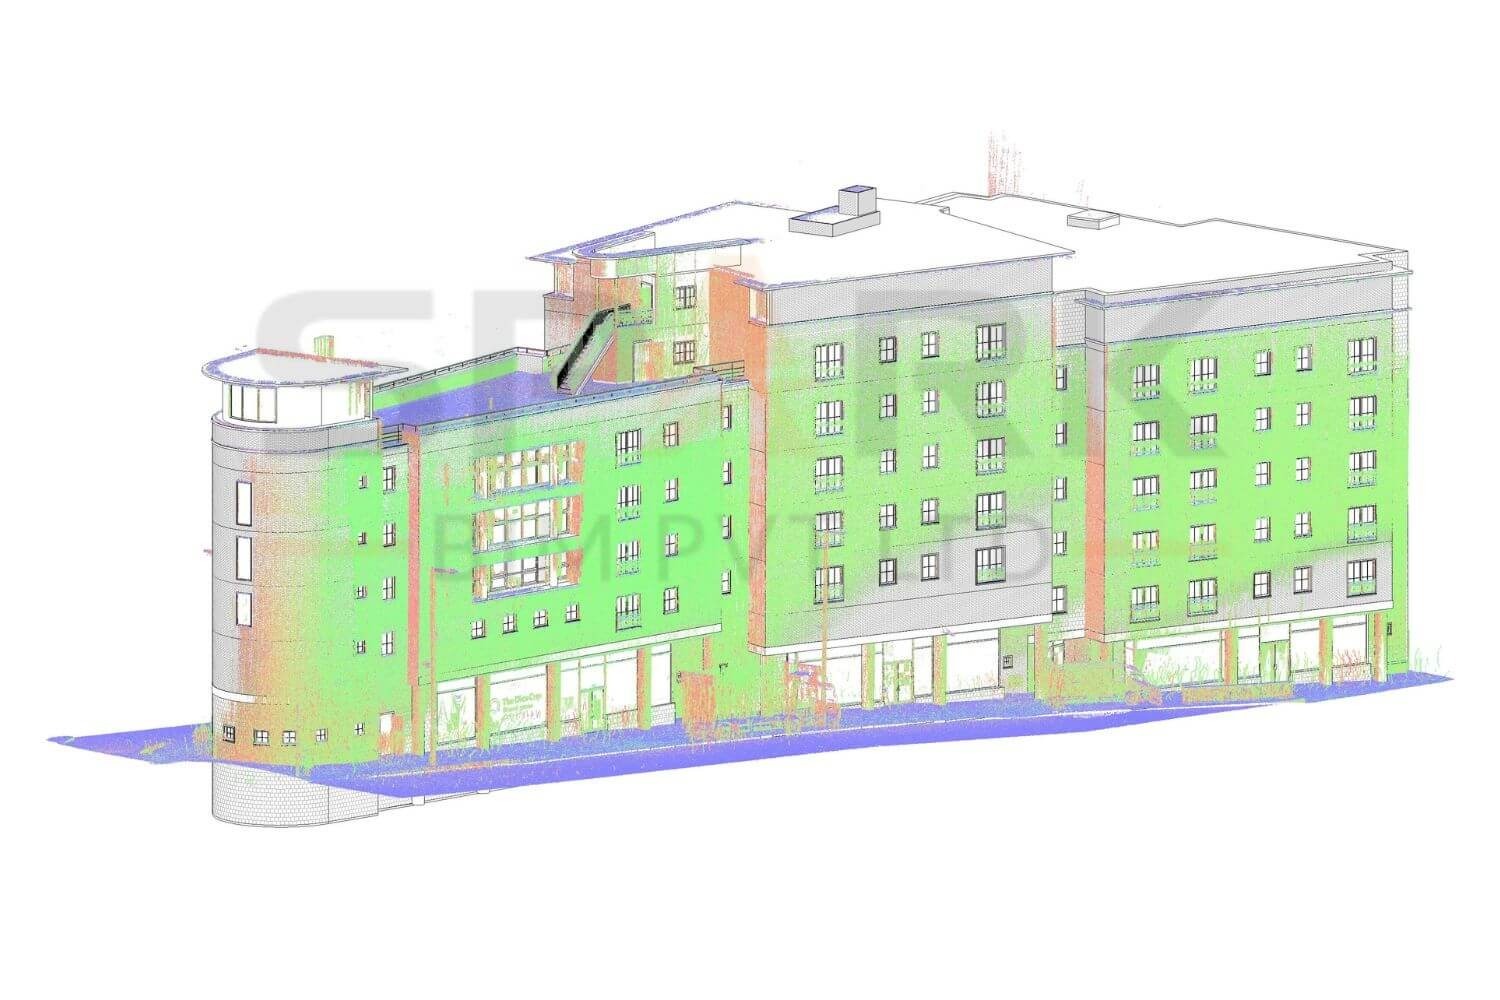
Families and views set up for ongoing design development.
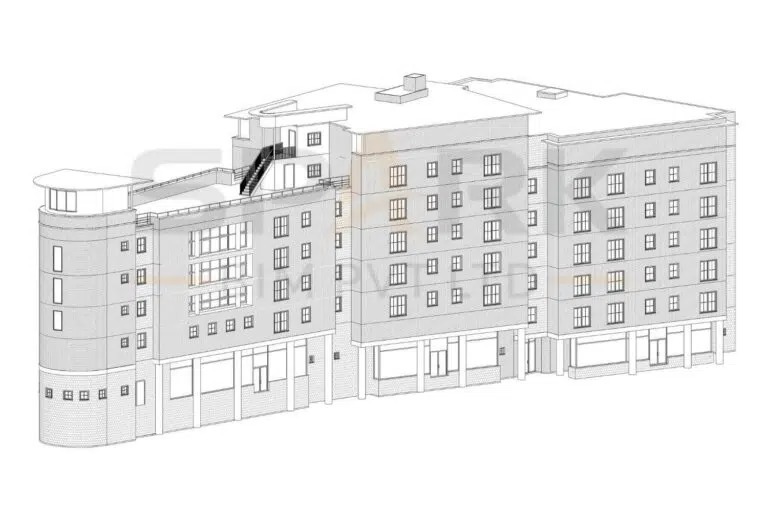
Editable BIM content speeds revisions and stakeholder reviews.
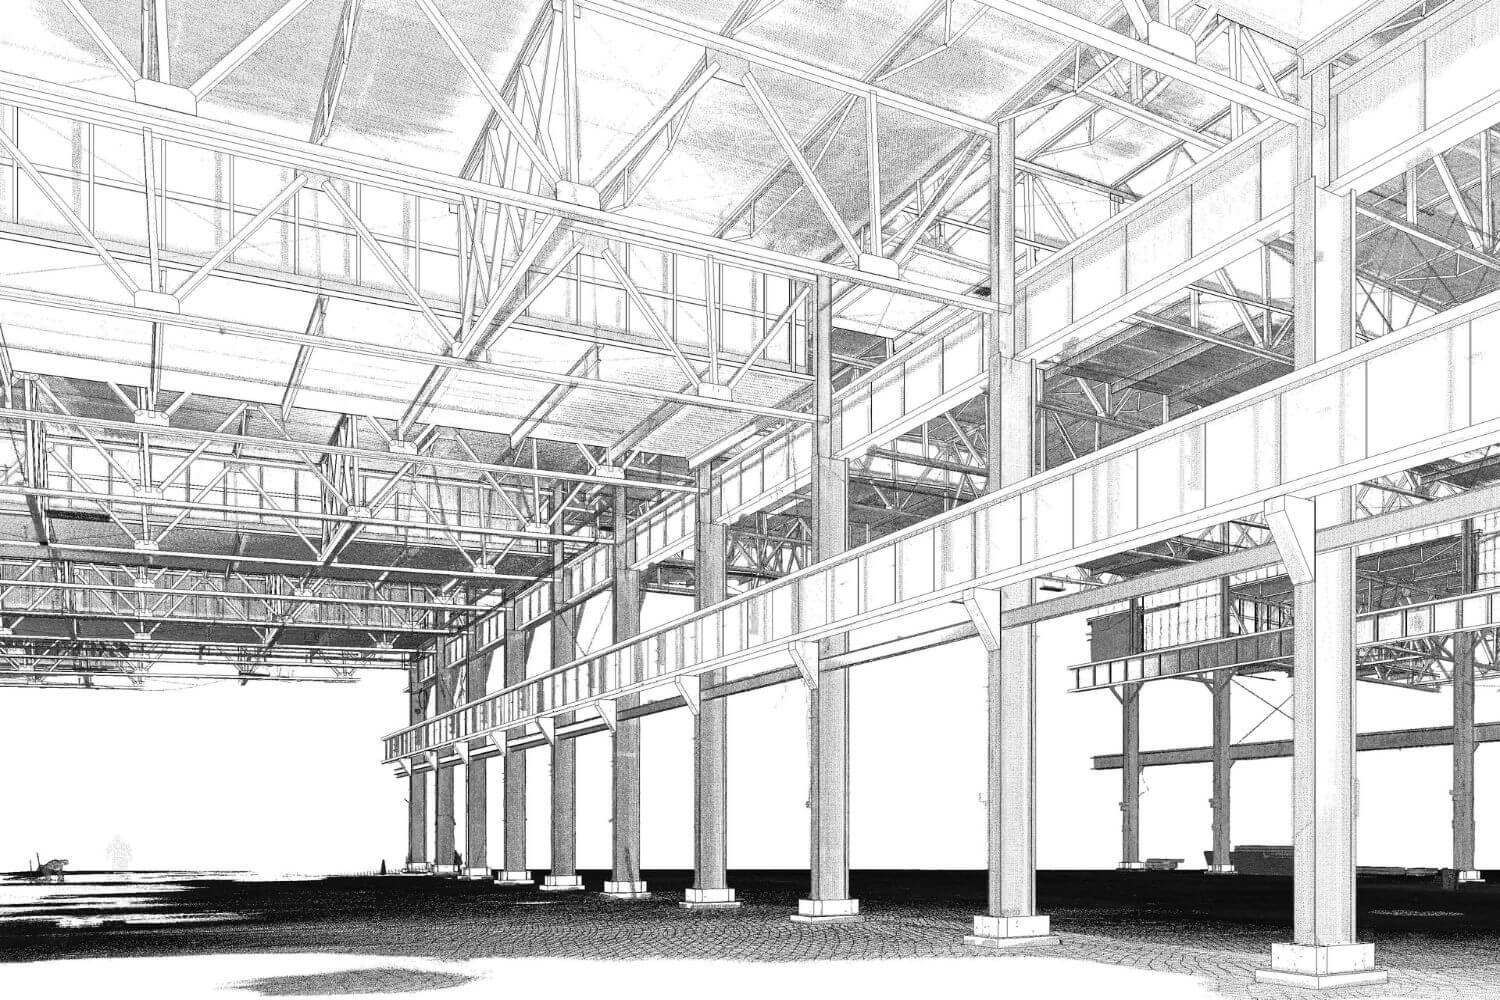
Don't let massive point clouds or backlogged legacy archives stall your design phases. Send us a sample dataset, and our engineering team will demonstrate our precision tolerances with a custom proof-of-concept.