Architectural 3D Modeling
Detailed architectural Revit models covering walls, floors, roofs, openings, finishes, and documentation views.

Detailed architectural Revit models covering walls, floors, roofs, openings, finishes, and documentation views.
Architecture BIM suitable for design coordination, sheets, and downstream construction workflows.
Facades, roofs, and exterior assemblies modeled with clarity.
Partitions, openings, and finishes developed for documentation.
Plans, elevations, and sections generated from the live model.
Architecture models prepared for multi-discipline collaboration.
Architectural intent communicated clearly through model views and sheets.
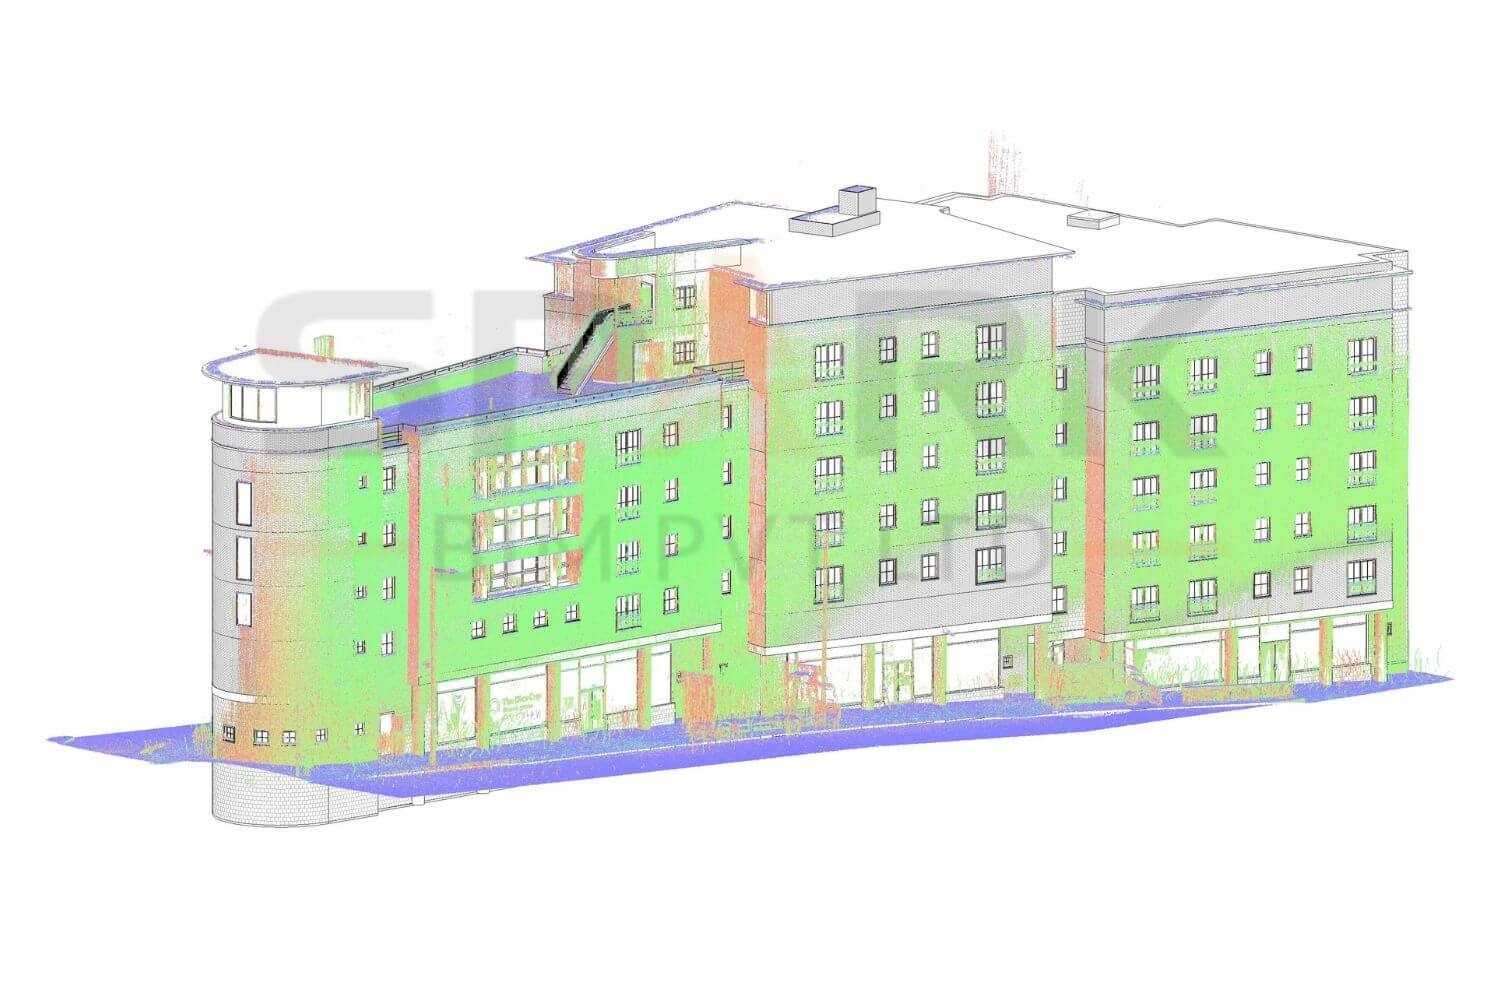
Openings, finishes, and assemblies maintained with consistent modeling rules.
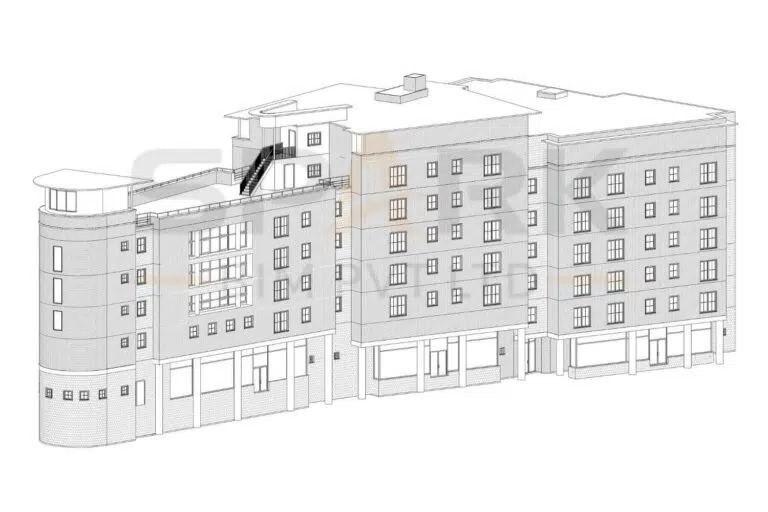
Architecture models prepared for structural and MEP collaboration.
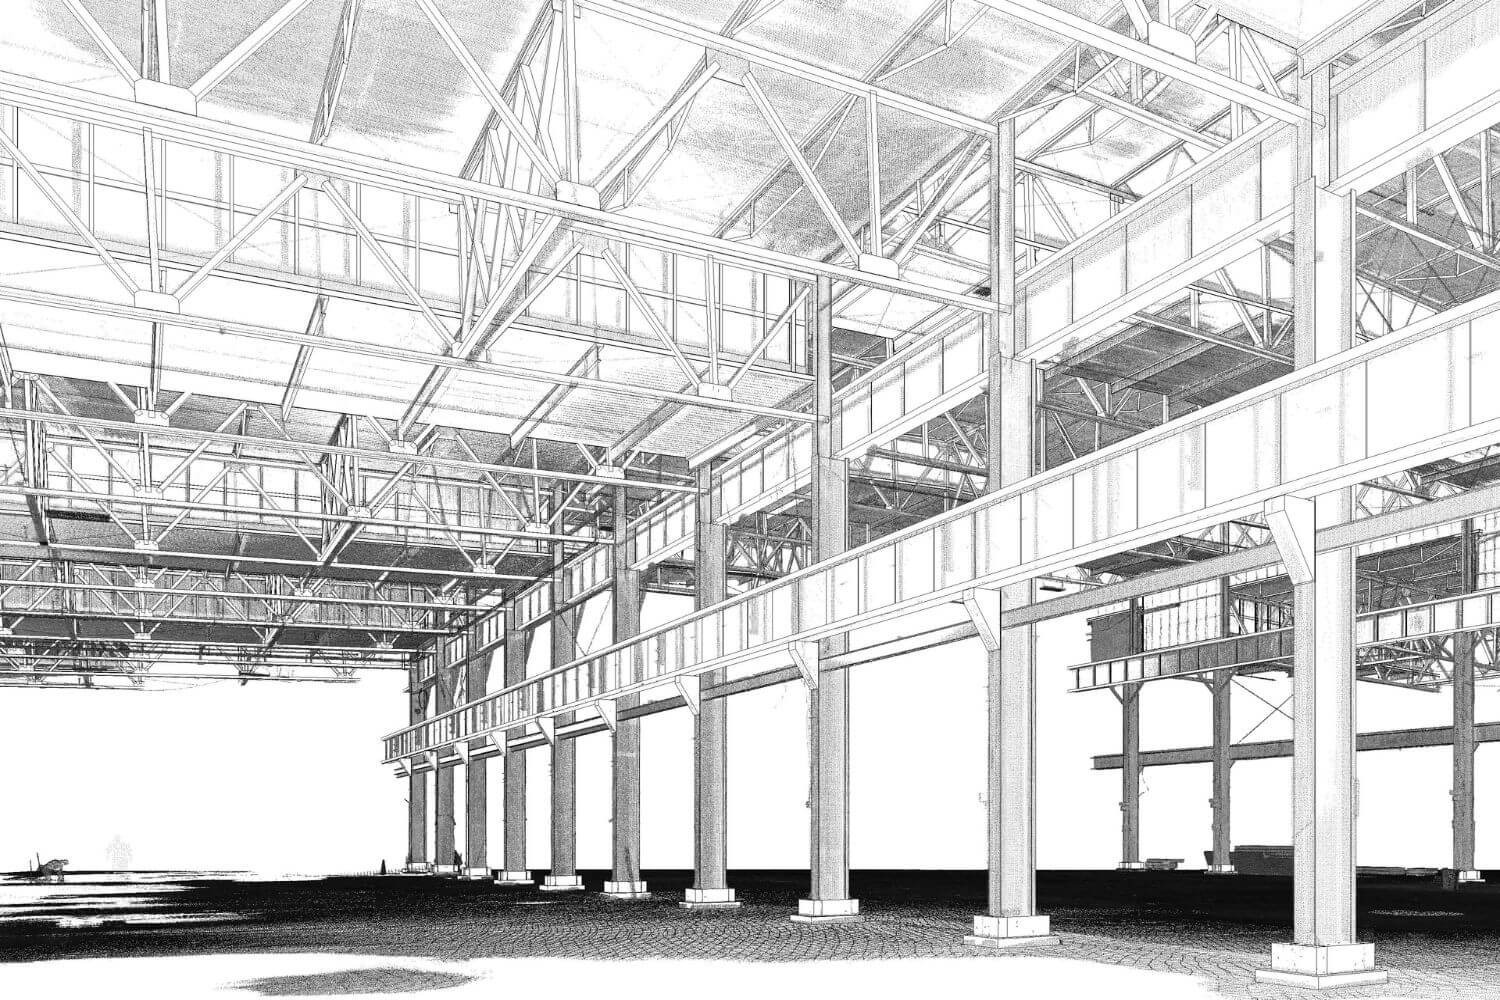
Don't let massive point clouds or backlogged legacy archives stall your design phases. Send us a sample dataset, and our engineering team will demonstrate our precision tolerances with a custom proof-of-concept.