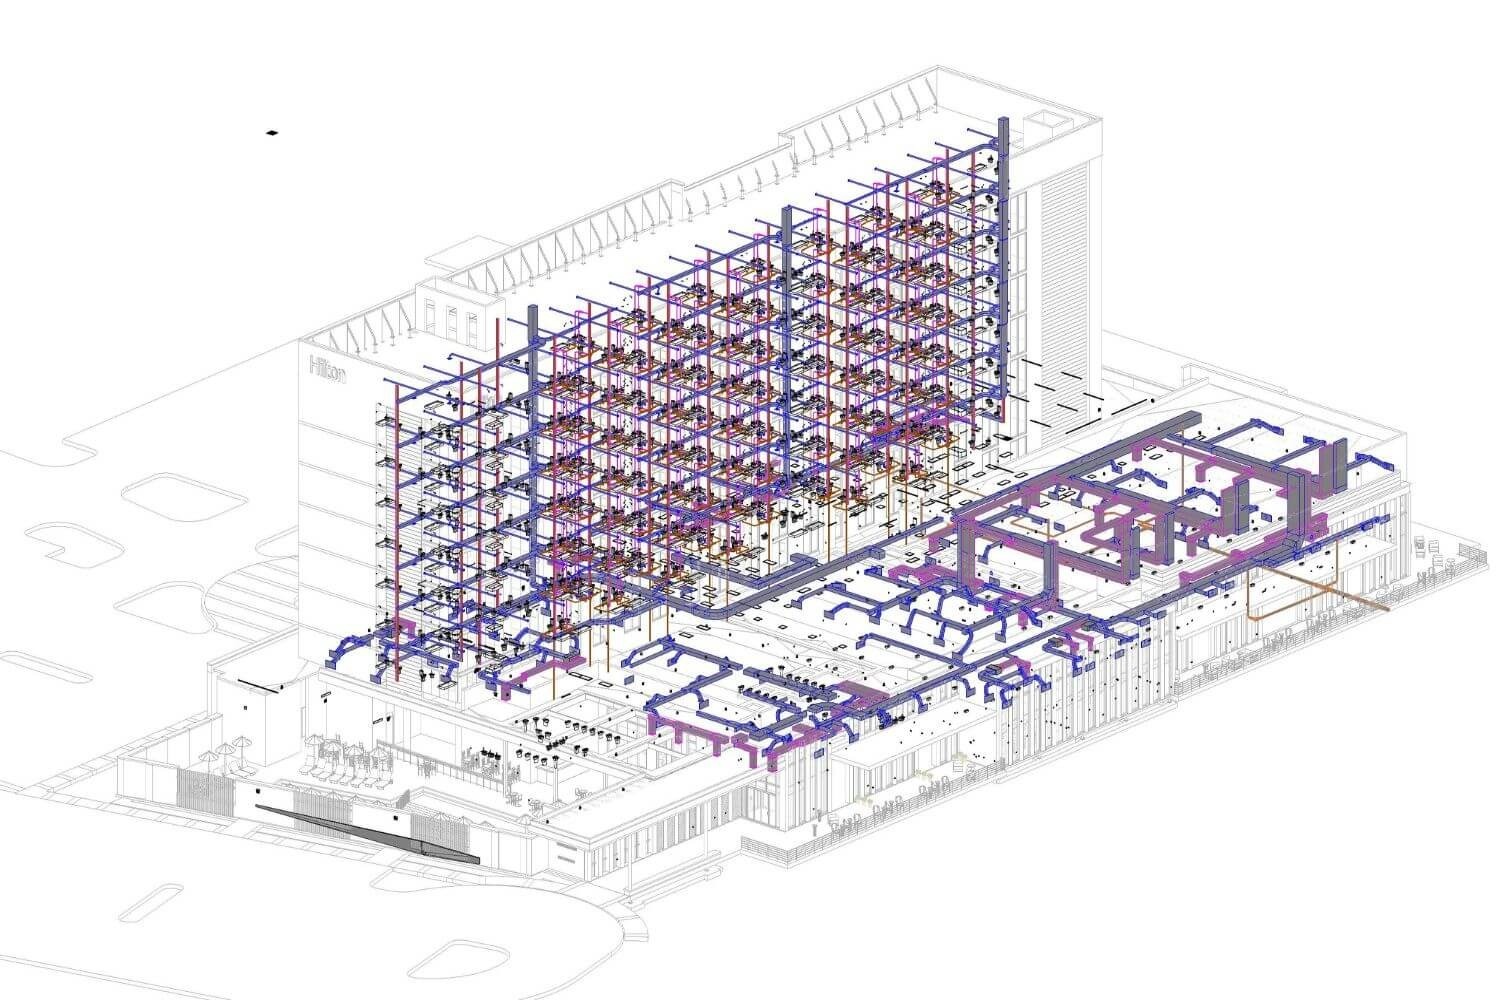
Point Cloud Modeling

Scan to CAD Conversion

Scan to CAD Conversion

Produce accurate 2D CAD drawings from scan data for existing conditions, renovations, an...

Measured Accuracy

Drawings based on verified scan measurements, not assumptions.

Complete Drawing Sets

Plans, sections, and elevations delivered as editable CAD files.

Existing Plans Elevations & Sections Layer Standards
Learn More
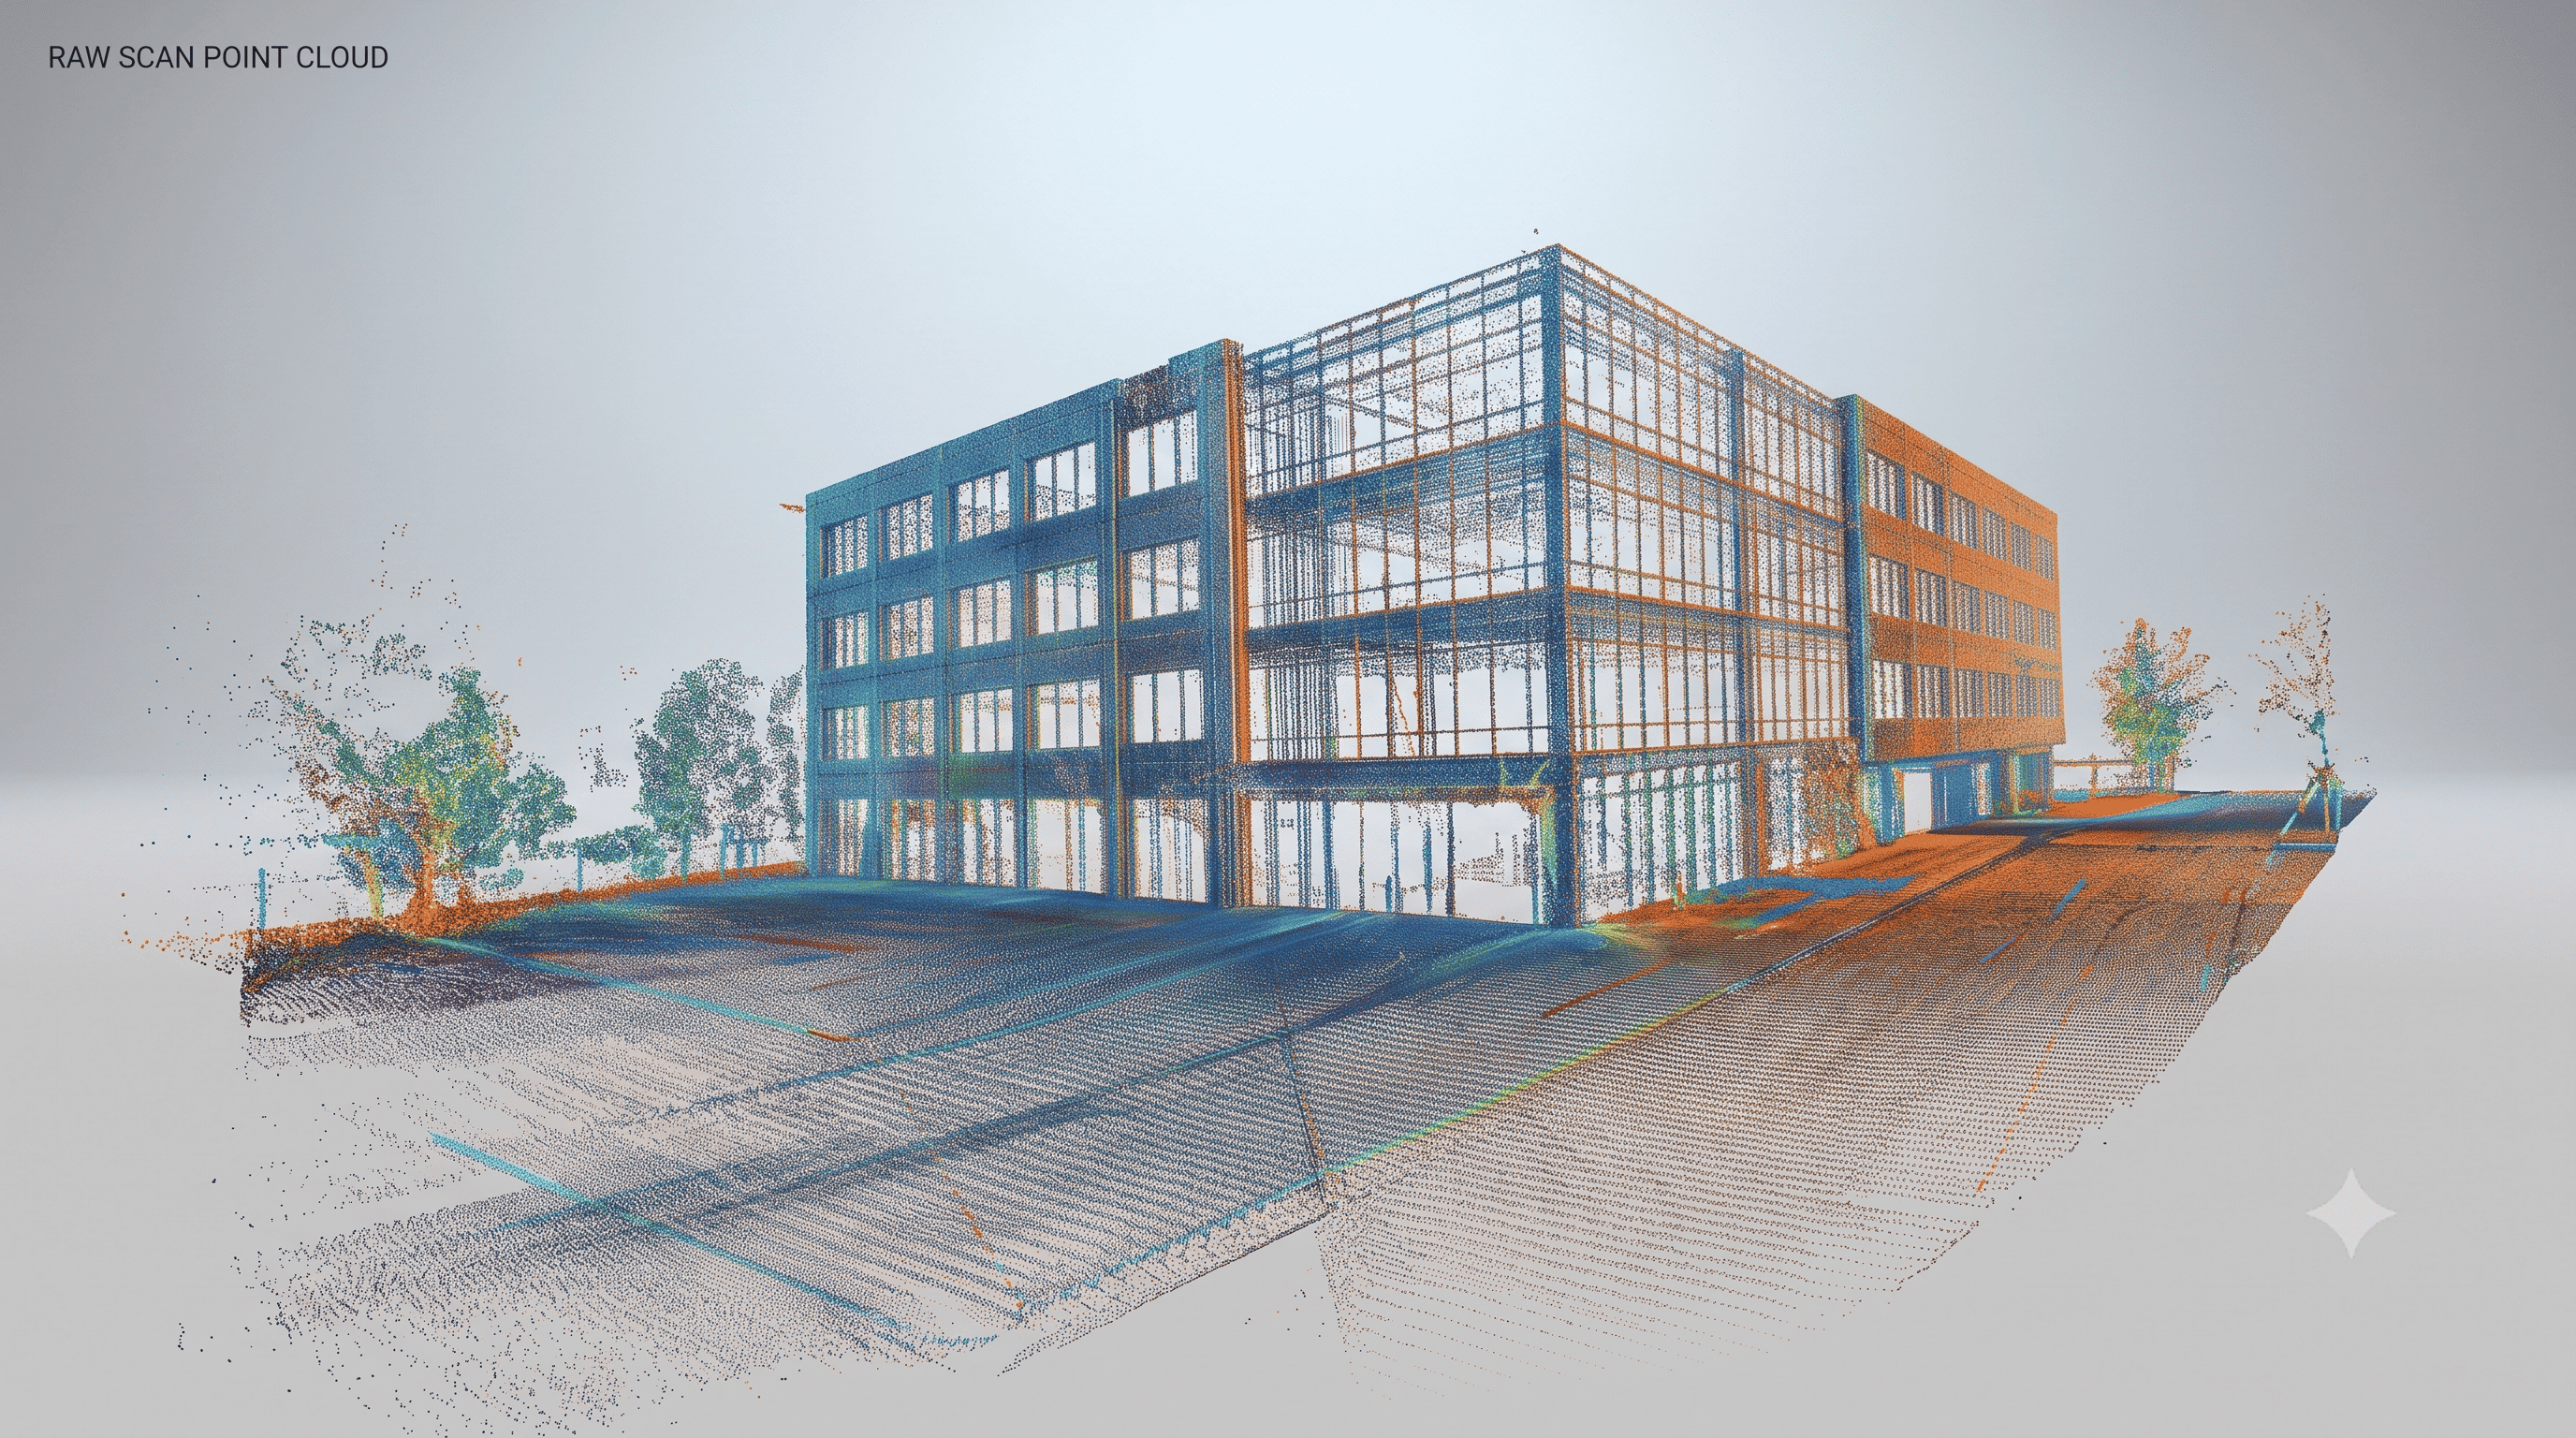
Scan to BIM Conversion

Scan to BIM Conversion

Transform laser scan point clouds into precise as-built BIM models for renovation, facil...

Accurate As-Builts

Existing conditions captured with high geometric reliability.

Renovation Planning

Models support retrofit, demolition planning, and design overlays.

Point Cloud Processing & Registration Precision As-Built BIM Modeling Rigorous QA/QC & Deviation Audit
Learn More
Get Started

Ready to digitize your next project?

Don't let massive point clouds or backlogged legacy archives stall your design phases. Send us a sample dataset, and our engineering team will demonstrate our precision tolerances with a custom proof-of-concept.