CAD to BIM Conversion
Convert CAD drawings into intelligent BIM models for better visualization, clash detection, and project collaboration.
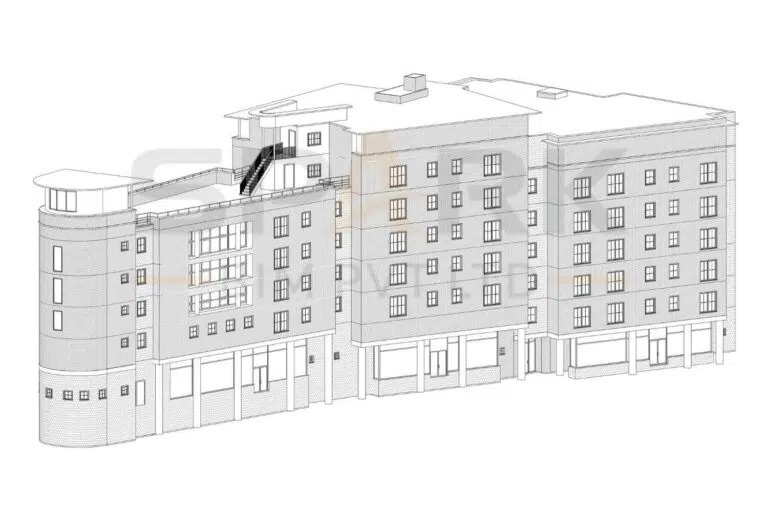
Convert CAD drawings into intelligent BIM models for better visualization, clash detection, and project collaboration.
Clean CAD interpretation, element classification, and parametric BIM model generation.
CAD layers and annotations interpreted into structured BIM categories.
2D geometry rebuilt as intelligent Revit elements and families.
Scale, naming, and element accuracy validated before delivery.
Model views, sheets, and native files prepared for project teams.
Source drawings reviewed and organized before conversion begins.
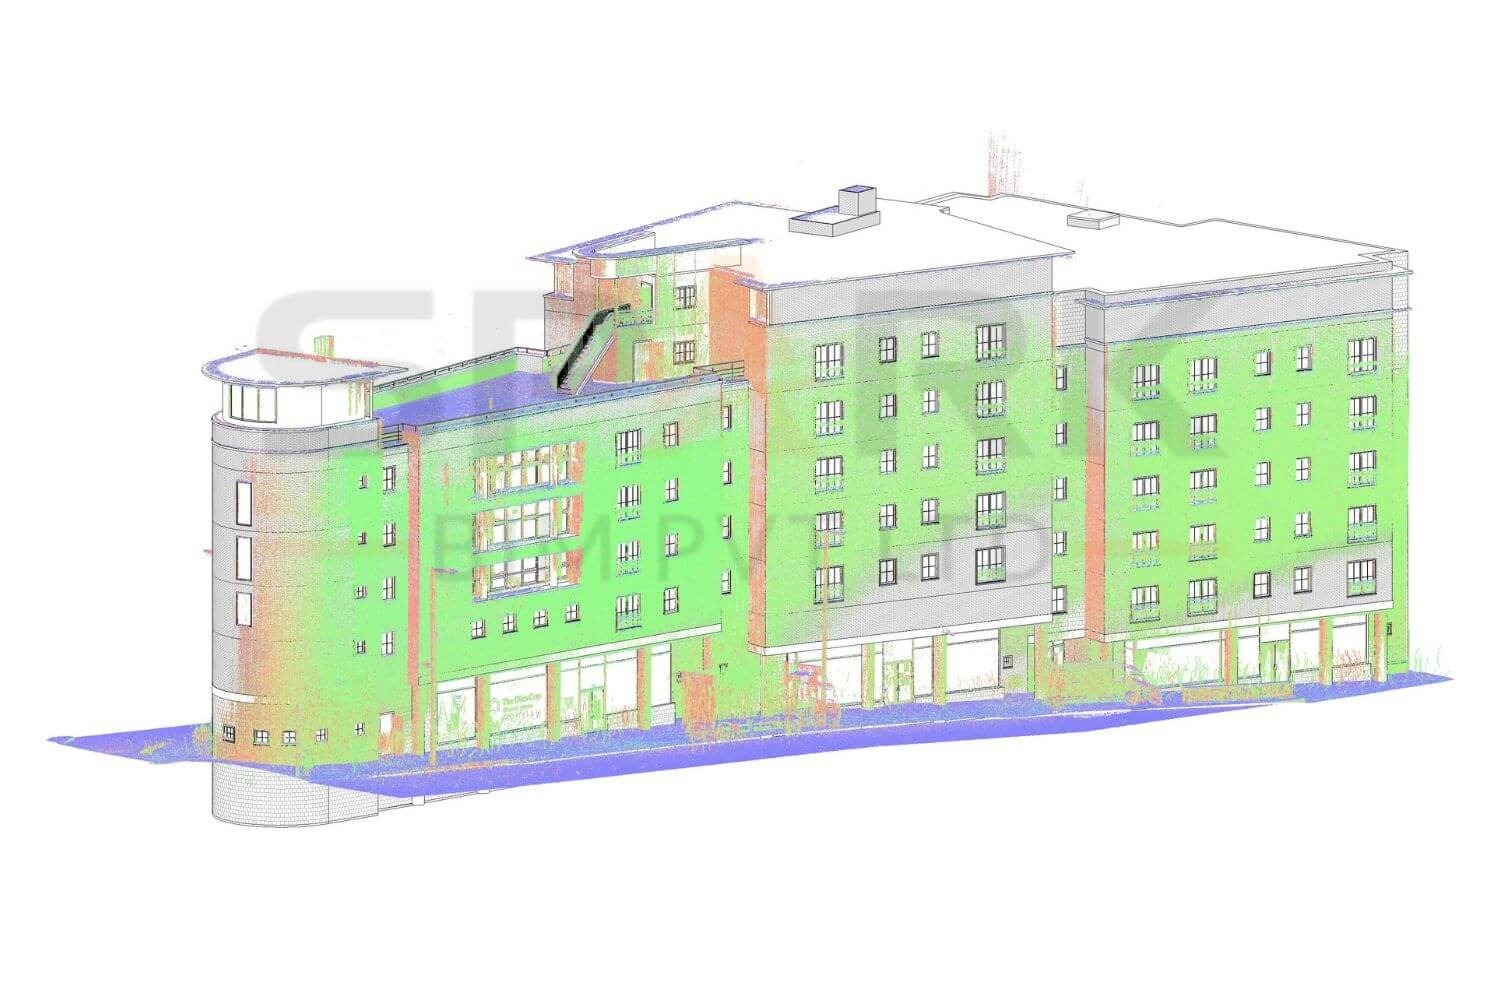
CAD geometry converted into parametric BIM objects with usable data.
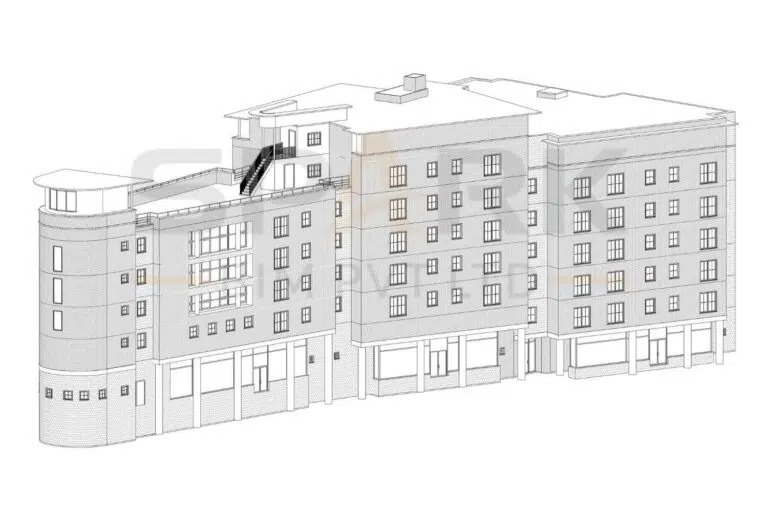
Converted models support clash detection, quantities, and documentation.
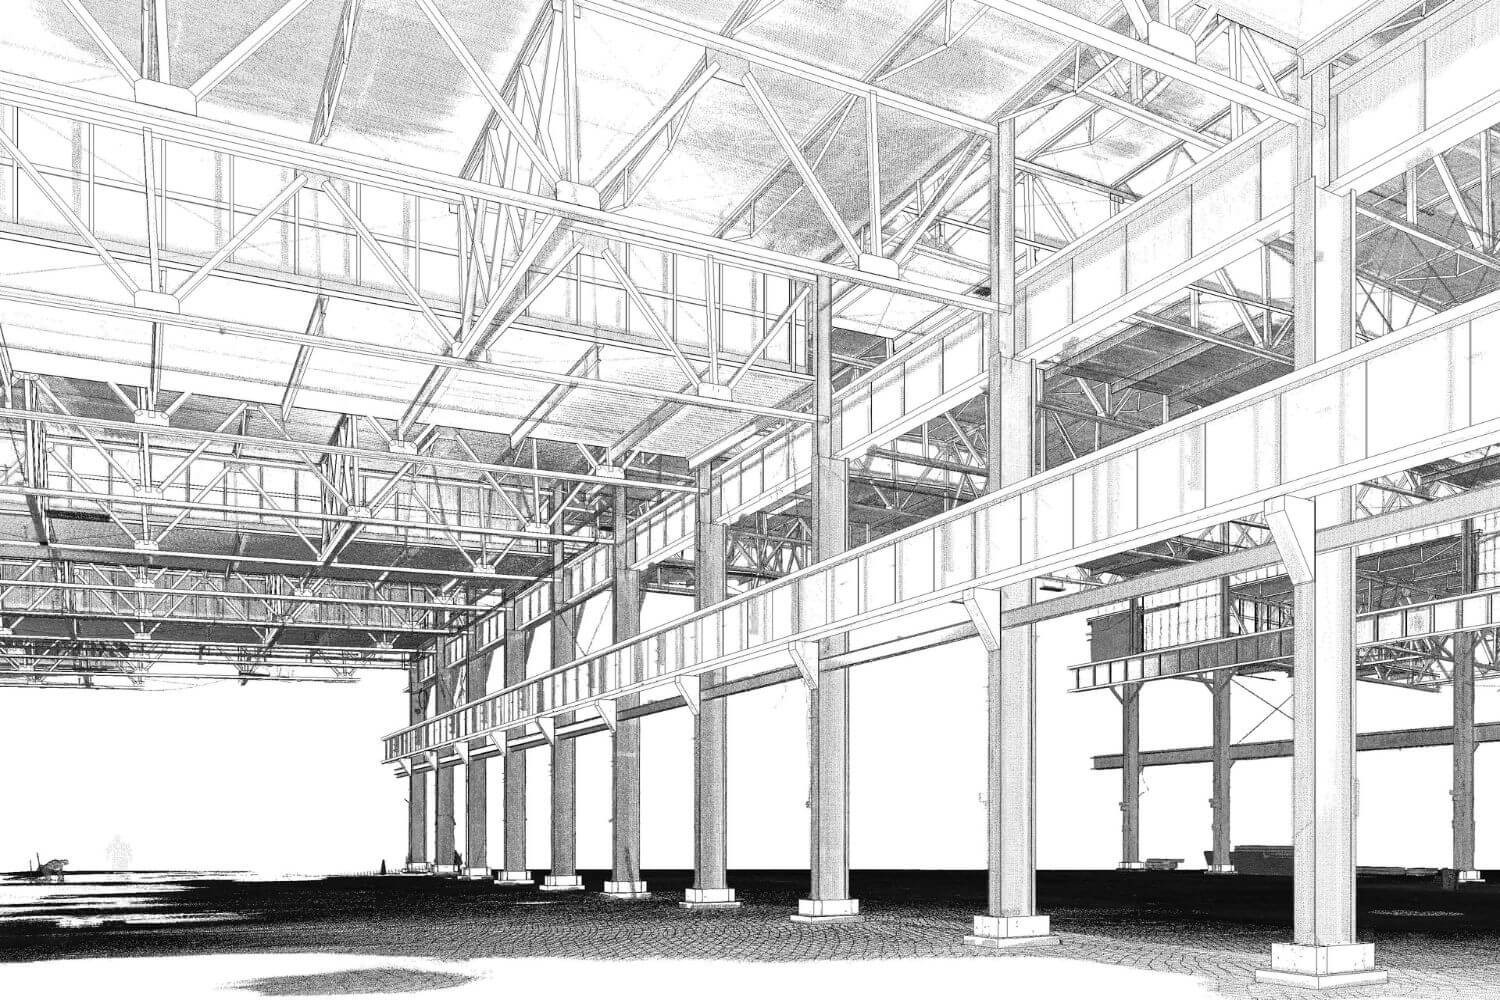
Don't let massive point clouds or backlogged legacy archives stall your design phases. Send us a sample dataset, and our engineering team will demonstrate our precision tolerances with a custom proof-of-concept.