3D BIM Modeling Services
Accurate architectural, structural, and MEP BIM models built to LOD standards for coordination, documentation, and construction delivery.
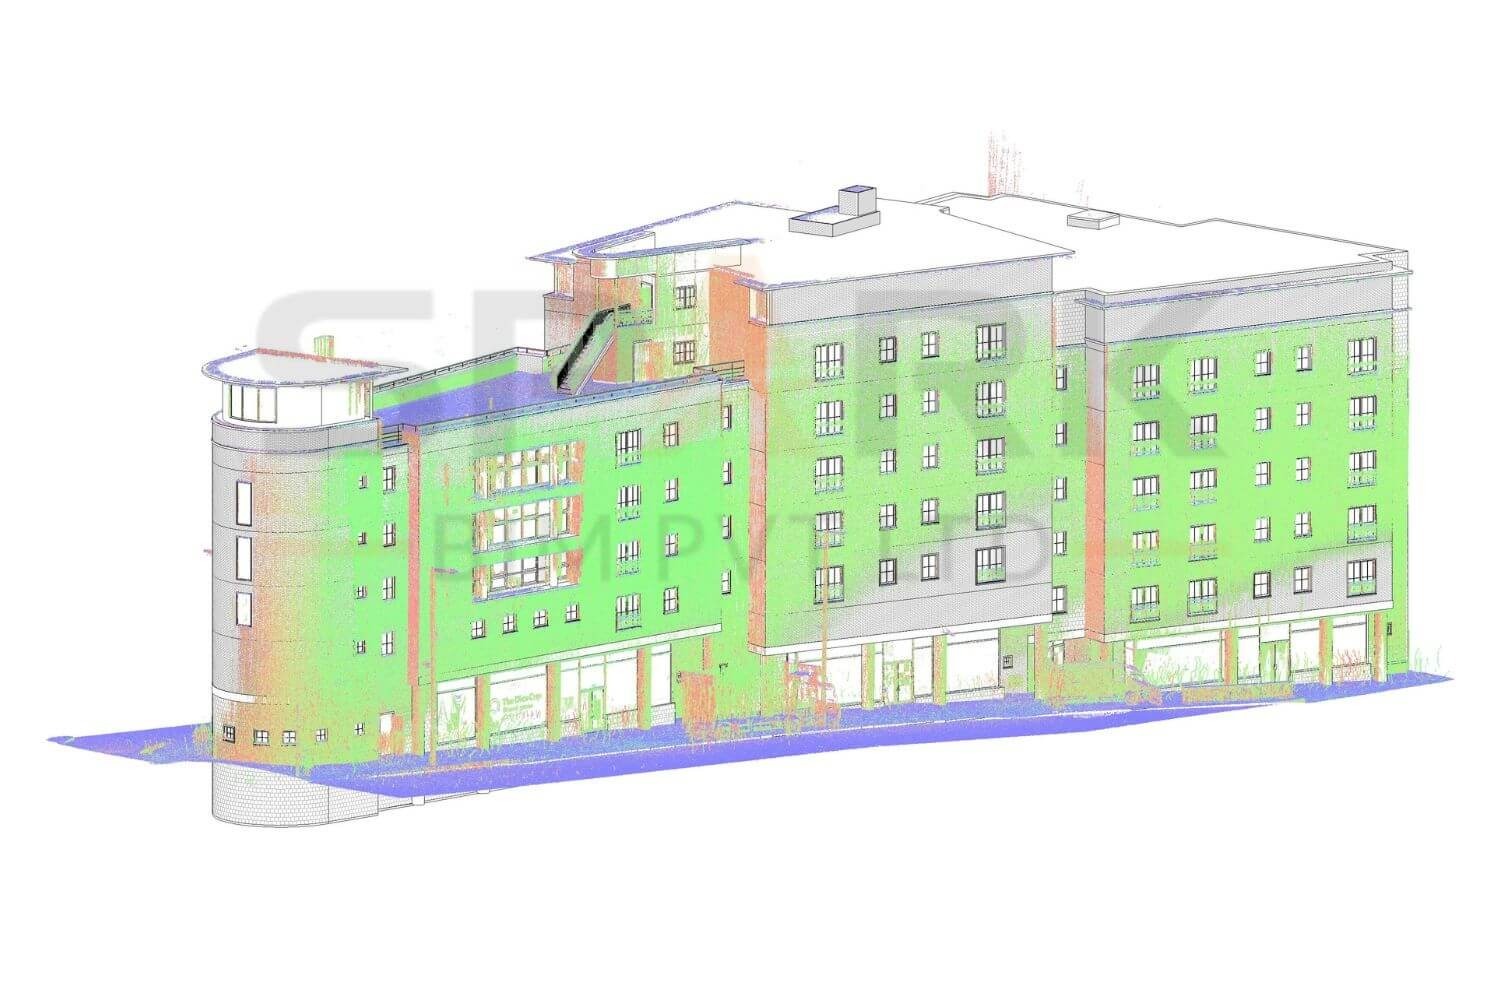
Accurate architectural, structural, and MEP BIM models built to LOD standards for coordination, documentation, and construction delivery.
Discipline-based Revit models, coordinated federated models, and construction-ready BIM data packages.
Walls, floors, roofs, openings, and finishes modeled to project LOD.
Foundations, framing, and structural elements for coordination-ready models.
Clean host models prepared for mechanical, electrical, and plumbing coordination.
Discipline models assembled for clash reviews and construction planning.
Models developed to the LOD required for design, coordination, or construction. Rather than delivering idealized, perfectly straight "paper-thin" concepts, our modeling workflows capture the real physical conditions of the asset. We precisely map structural deflections, sagging beams, and out-of-plumb wall systems to give you an authentic digital baseline for renovation and retrofitting.
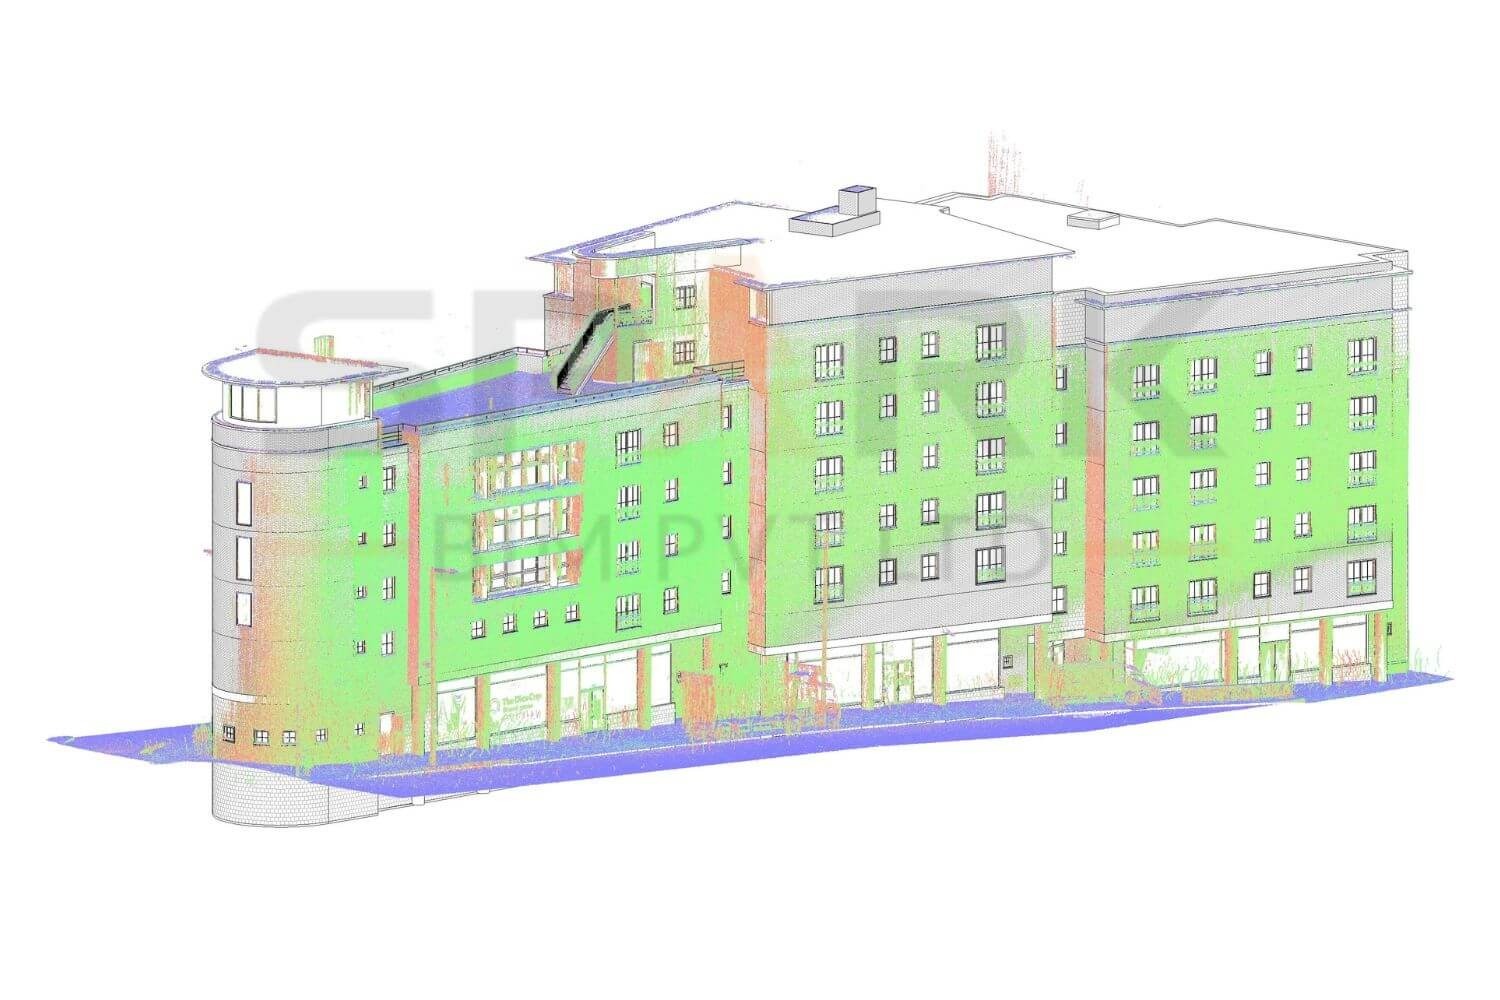
Architecture, structure, and MEP inputs aligned inside one coordinated workflow. We don't just generate flat geometry. Every building element — from custom historical window profiles to complex structural columns — is built as an intelligent, parametric Revit family. Elements are cleanly categorized, named according to your internal protocols, and embedded with required material definitions and metadata attributes.
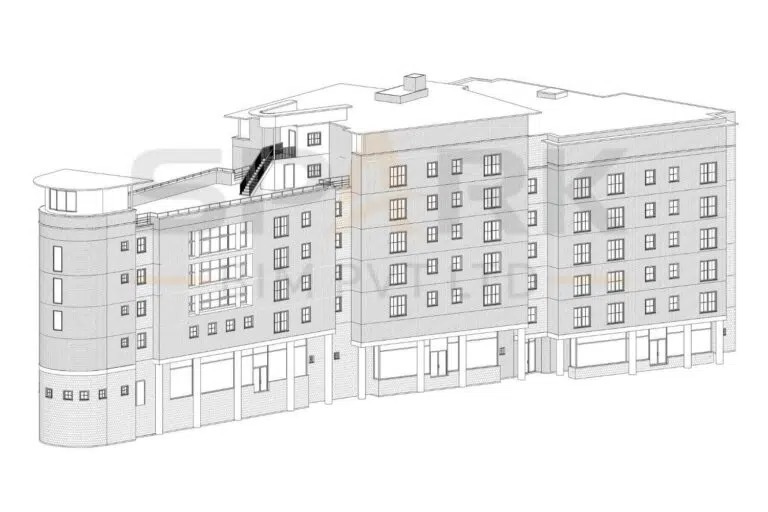
Deliverables prepared to reduce rework and improve site decision-making. Accuracy is verified, not assumed. Before final handover, every model passes through our internal quality assurance validation matrix. We run strict geometric integrity checks, tolerance compliance reviews, and comprehensive clash detection algorithms to guarantee the native .rvt file integrates seamlessly into your design environment.
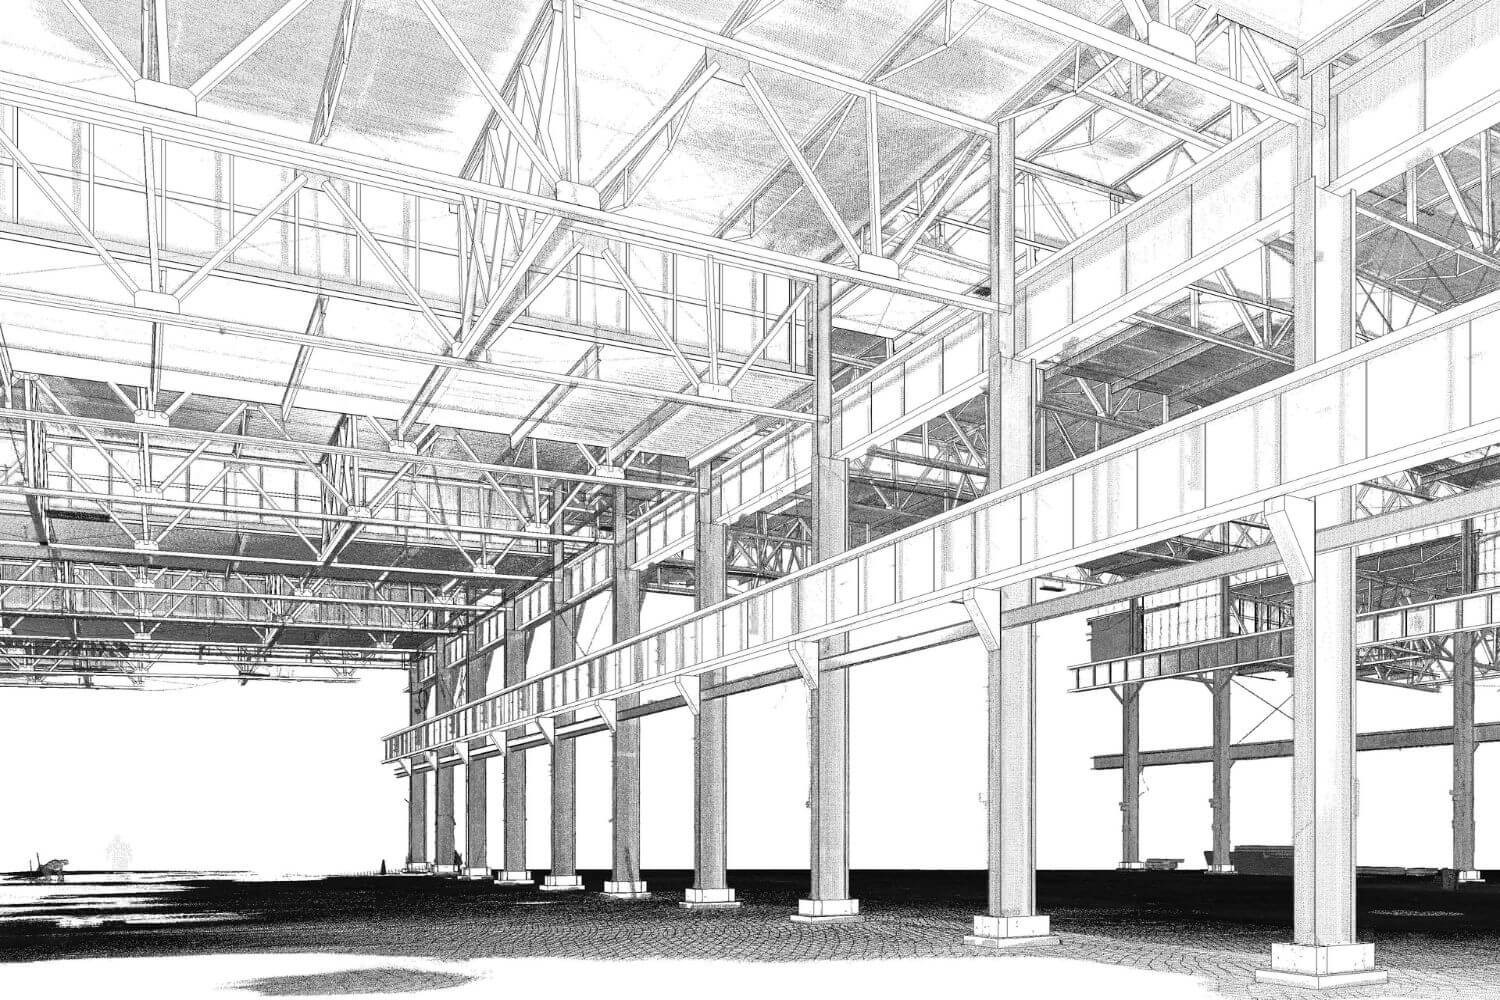
Don't let massive point clouds or backlogged legacy archives stall your design phases. Send us a sample dataset, and our engineering team will demonstrate our precision tolerances with a custom proof-of-concept.