The model focused on clean geometry, documentation readiness, and coordination with other disciplines.
Scan-informed CAD outputs reduced site uncertainty and improved drafting reliability.
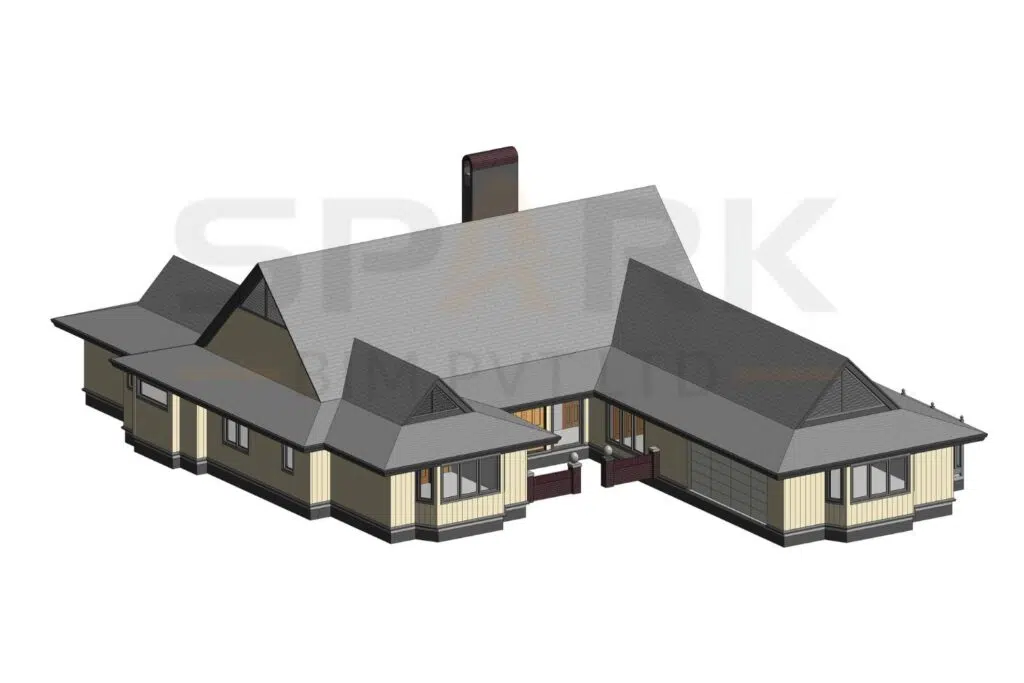
This project involved the development of a fully coordinated 3D architectural BIM model for a residential building located in Birmingham, UK. The client required a digital model for design visualization, planning approvals, and construction documentation.
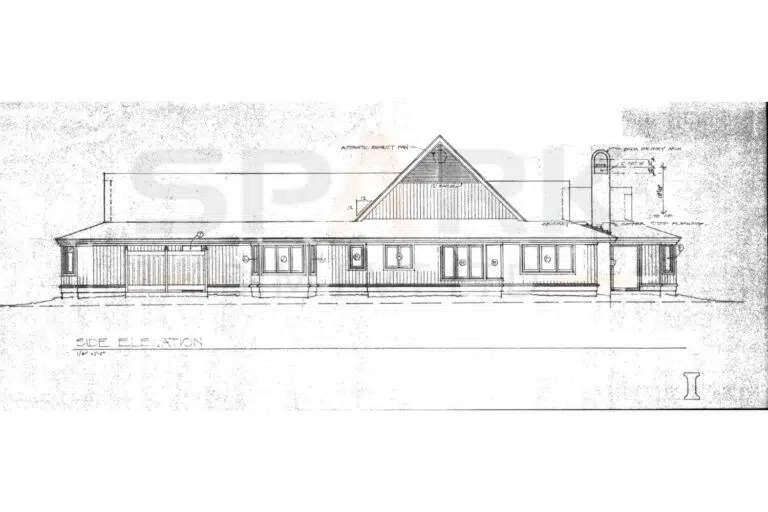
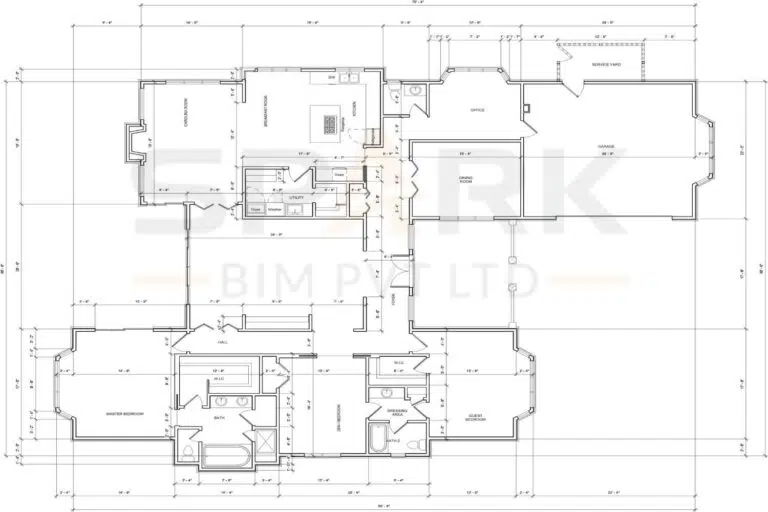
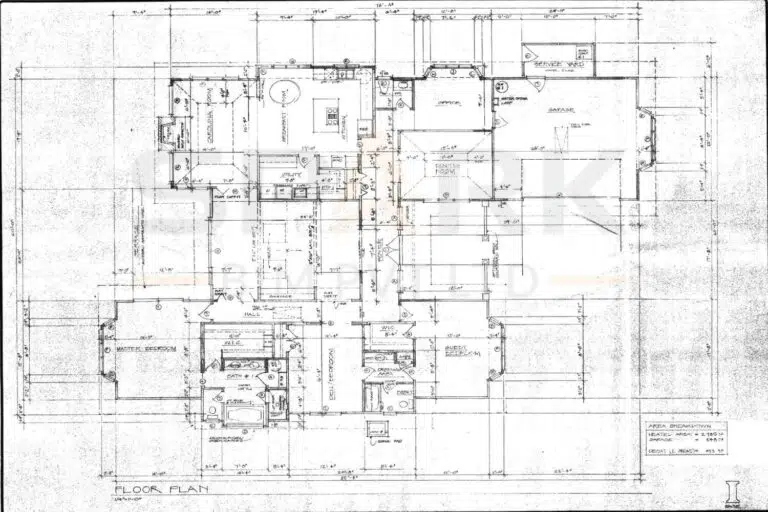
Starting from 2D CAD and PDF inputs, the design team developed the model in Autodesk Revit with Level of Development (LOD) 300, incorporating all architectural elements such as walls, doors, windows, finishes, and roof structures.
The 3D BIM model provided accurate geometry, realistic visualizations, and seamless integration with other building disciplines. It enabled the client to evaluate design options, present high-quality visuals to stakeholders, and prepare for detailed project execution.
Key Benefits of the BIM Model
- Enhanced Visualization: The 3D architectural model helped stakeholders clearly understand spatial layouts and design concepts.
- Streamlined Design Process: Improved coordination across architectural elements, reducing rework and design errors.
- Planning & Approvals: The model supported planning submissions by generating accurate 2D documentation directly from Revit.
- Future Coordination: Created a foundation for integrating structural and MEP models in later project stages.