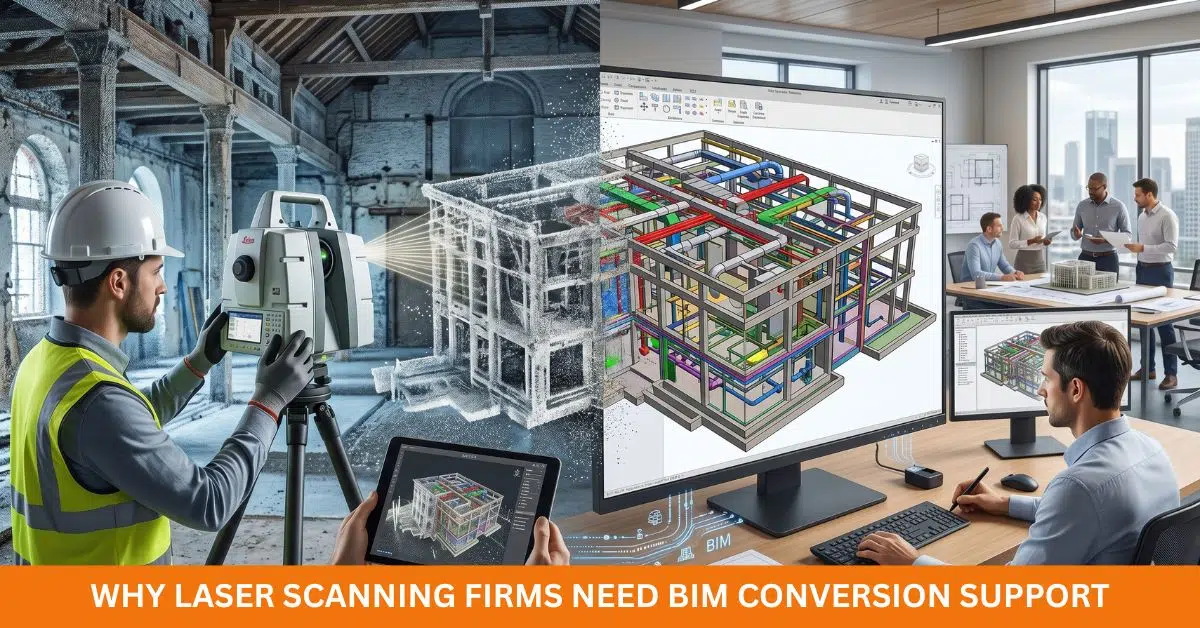
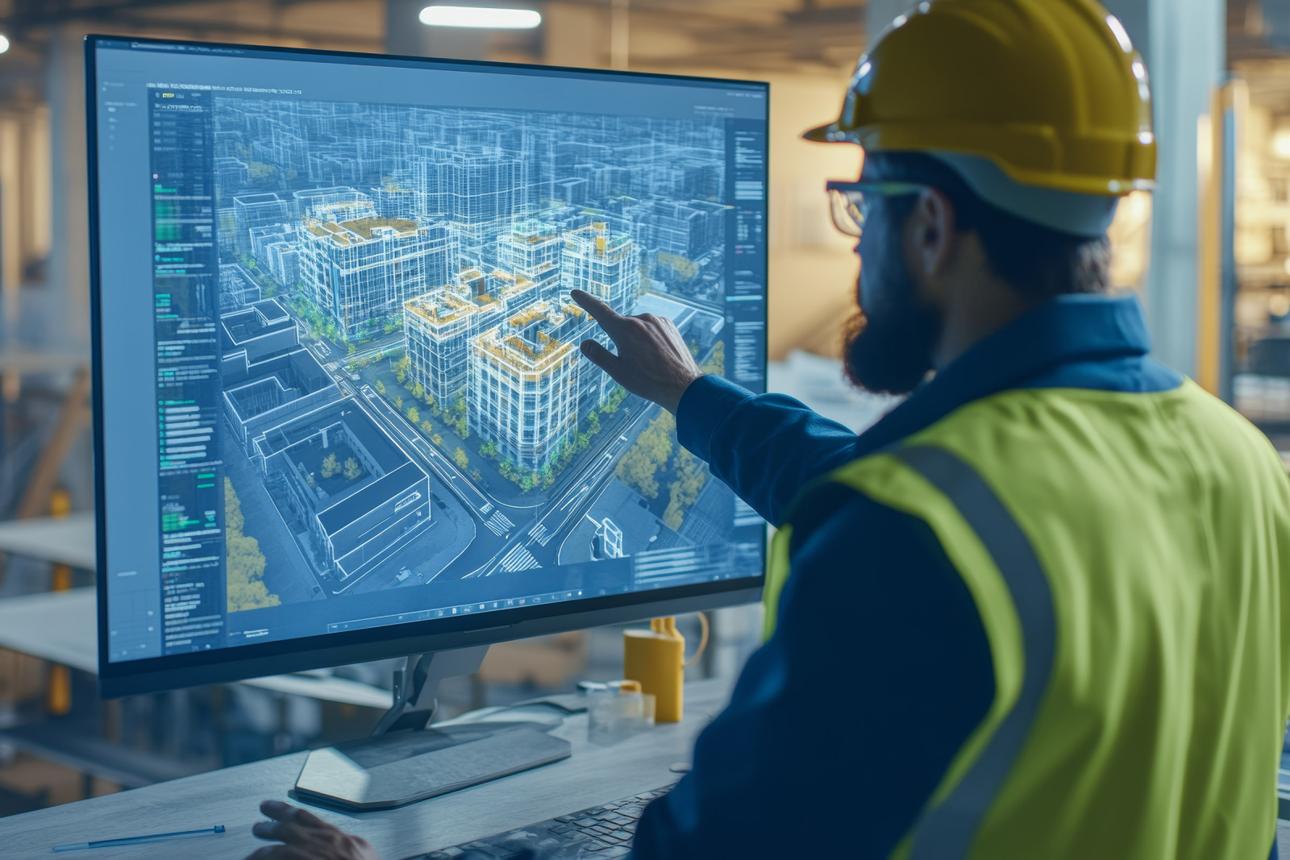
Turn point clouds, laser scans and existing drawings into accurate BIM models and CAD documentation.
ARCH Scan To BIM helps architects, engineers, surveyors, contractors and building owners create practical digital models of existing buildings.
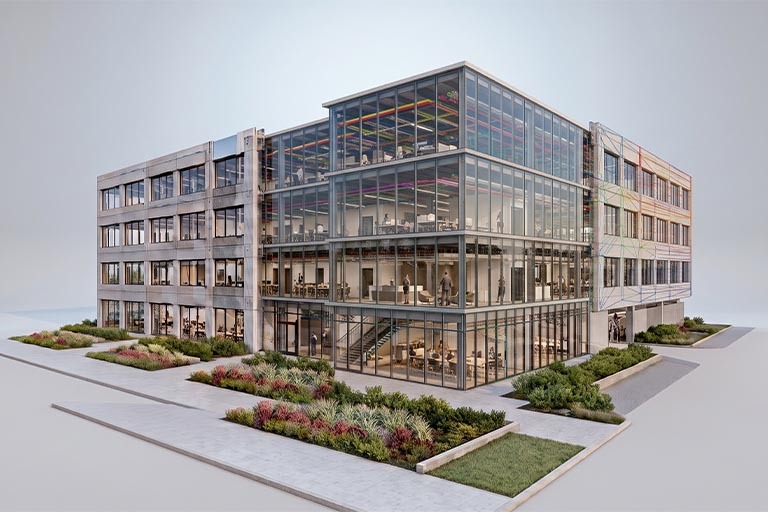
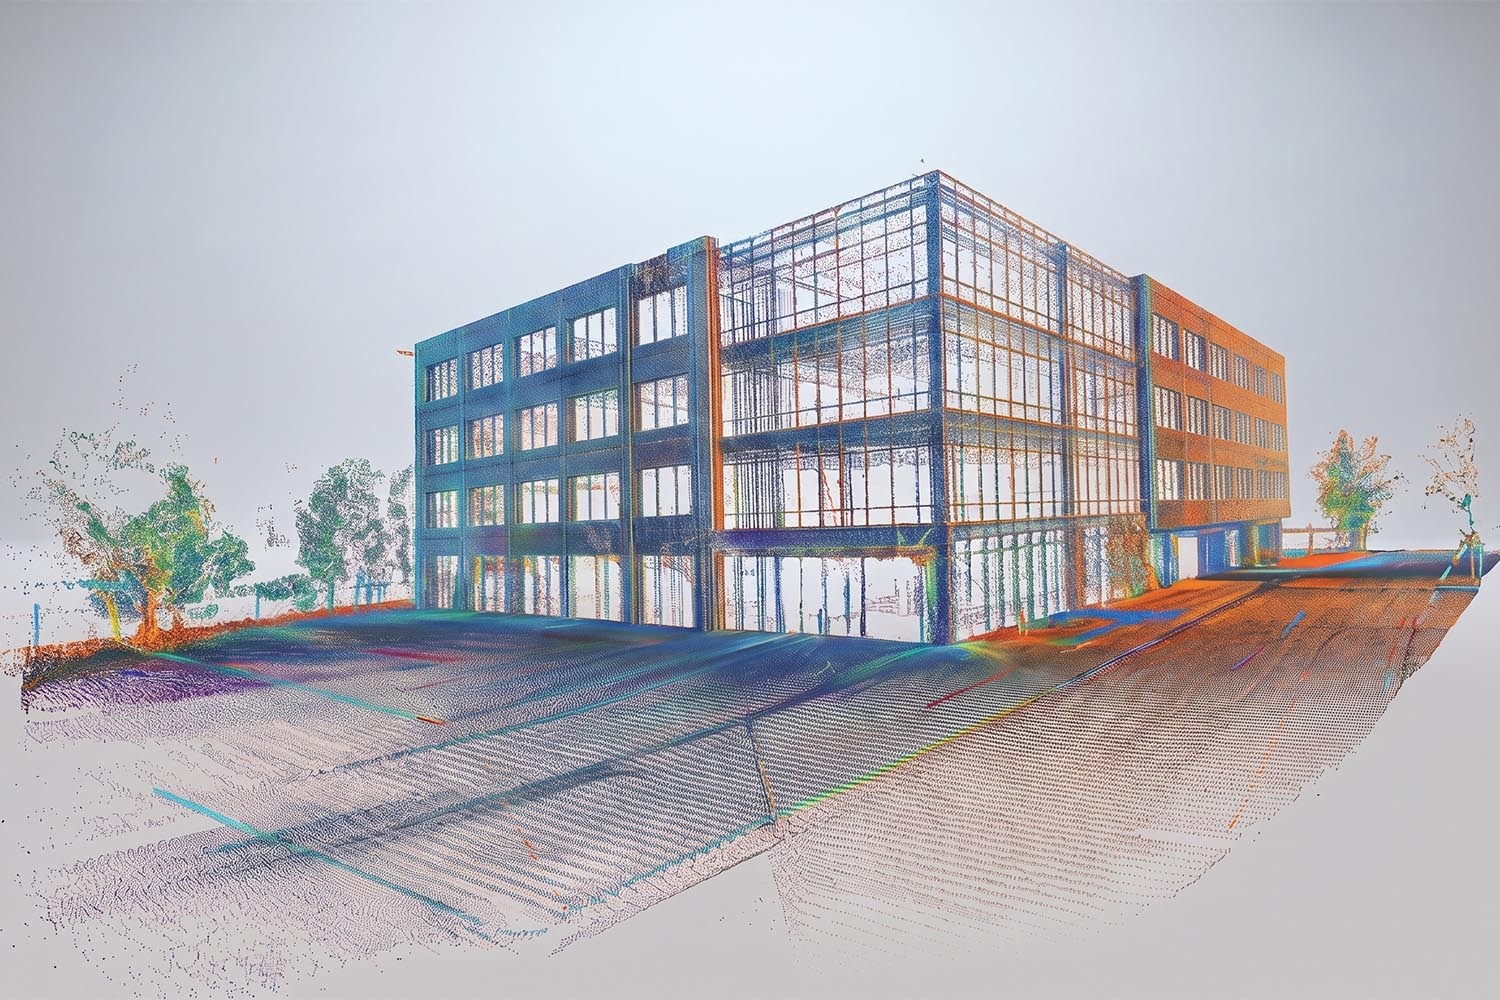
Drag the slider to compare the raw scan against the finished model.
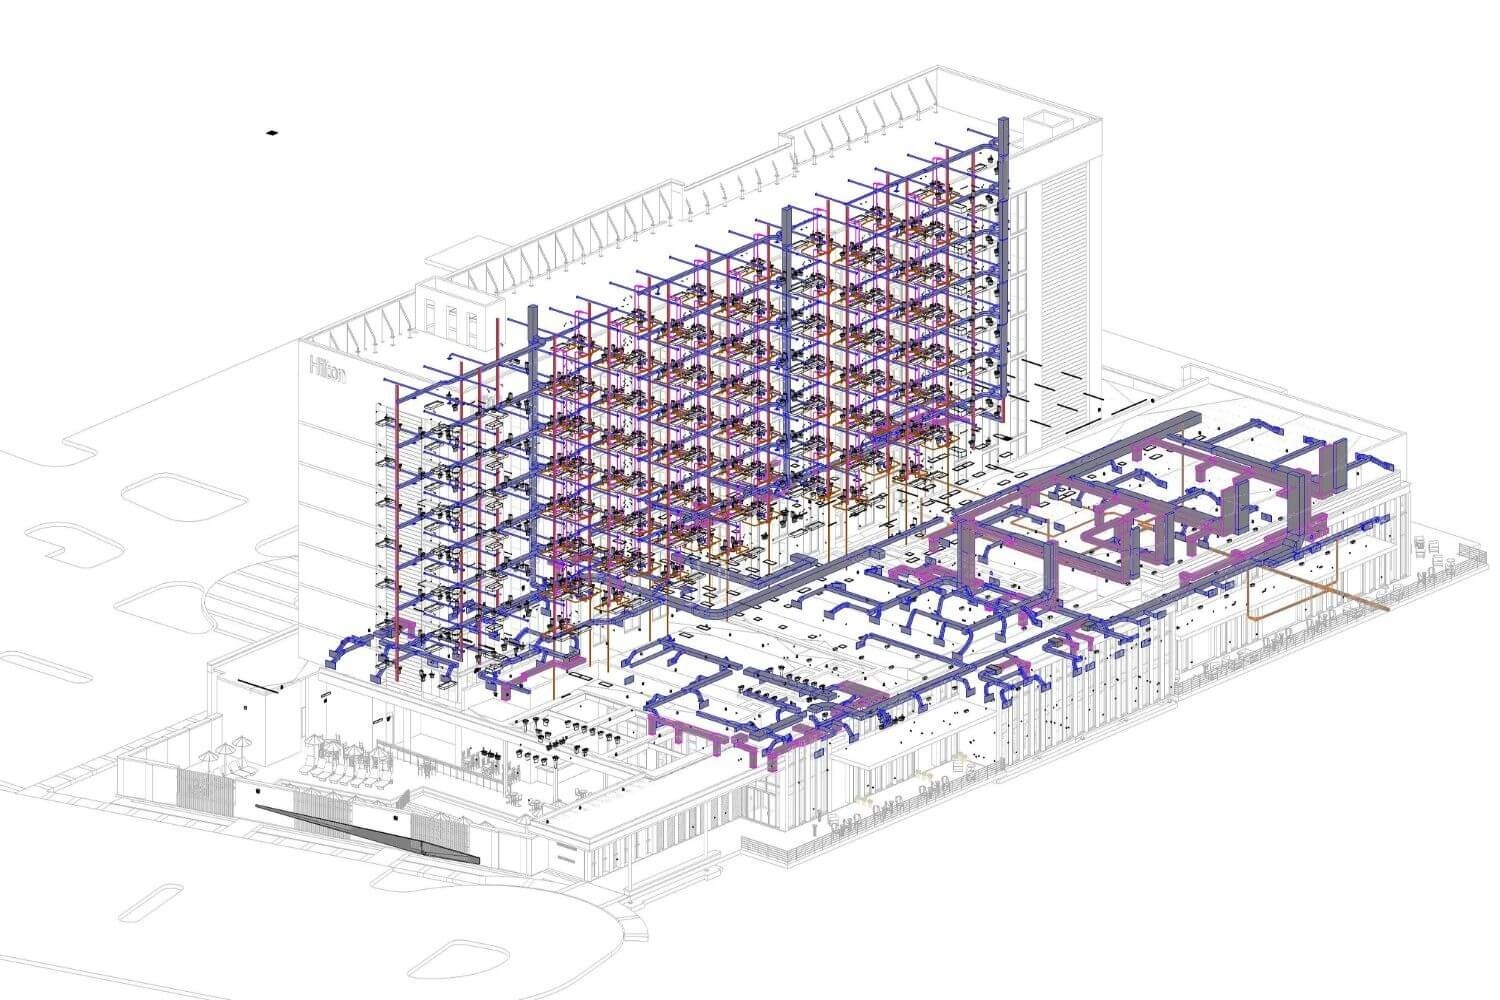
ARCH Scan To BIM bridges the gap between physical buildings and useful digital information.
We combine engineering understanding, BIM expertise and efficient workflows to turn complex building data into models and documentation that can be used in real projects.
Our international network of experienced project partners allows us to scale our capacity when needed while keeping the process efficient and cost-effective.
We focus on delivering the right level of detail for each project rather than adding unnecessary complexity.
The result: reliable quality, efficient delivery and fair pricing.
Photorealistic exterior and interior visualizations that communicate design intent to cl...
Professional CAD drafting for architectural, structural, and MEP documentation with cons...
Multi-discipline clash detection and coordination services to resolve conflicts before c...
Securely upload point clouds or legacy files via our encrypted pipelines.
Our engineering leads assess data complexity and issue a transparent, fixed-price quote.
Our team of modelers executes the project using your custom templates and family standards.
Models pass strict geometric validation, tolerance checks, and internal clash detection.
We deliver uncompromised native .rvt or .dwg files along with a model accuracy report.
Don't let massive point clouds or backlogged legacy archives stall your design phases. Send us a sample dataset, and our engineering team will demonstrate our precision tolerances with a custom proof-of-concept.