High-Precision Scan-to-BIM Services
Convert complex terrestrial, mobile, and aerial point cloud datasets into structured, intelligent, and parametric 3D Autodesk Revit models. Tailored to your custom office templates and European LOD requirements.
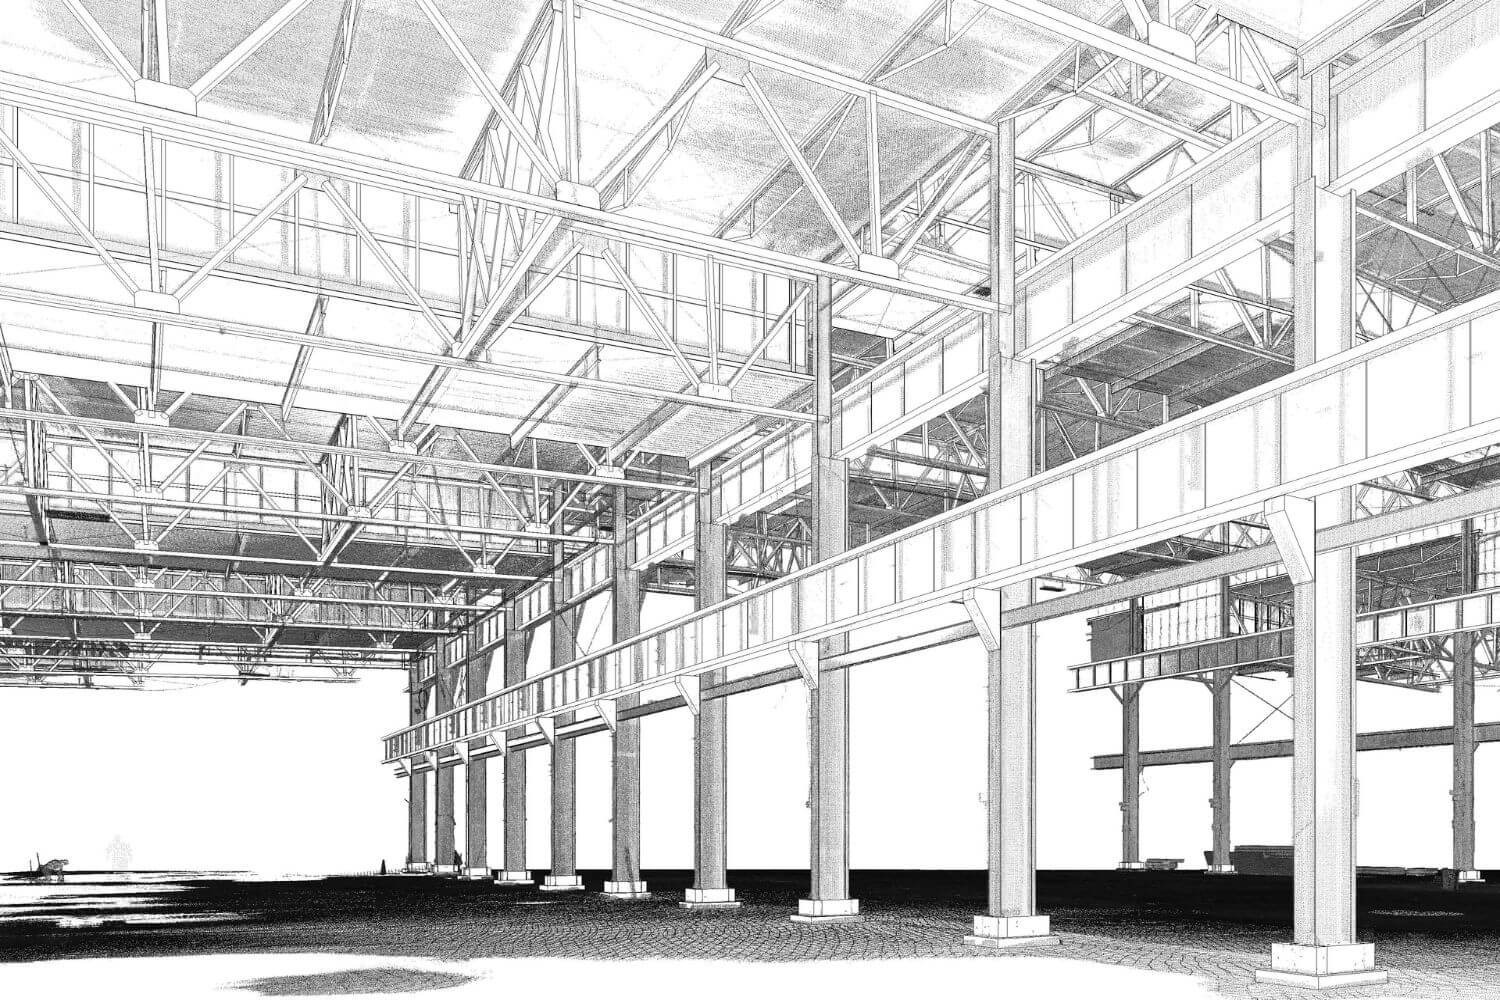
Convert complex terrestrial, mobile, and aerial point cloud datasets into structured, intelligent, and parametric 3D Autodesk Revit models. Tailored to your custom office templates and European LOD requirements.
We eliminate the gap between raw spatial capture and active design phases. Our specialized back-office infrastructure scales to process massive multi-gigabyte datasets smoothly, ensuring flawless translation from coordinates to smart building elements.
.e57, .las, .laz, .rcp, .rcs, .ply
Built exactly to your specifications from LOD 100 (Conceptual Frameworks) up to LOD 500 (Fabrication-Ready Assemblies).
100% native Autodesk Revit architecture, structure and MEPF workflows.
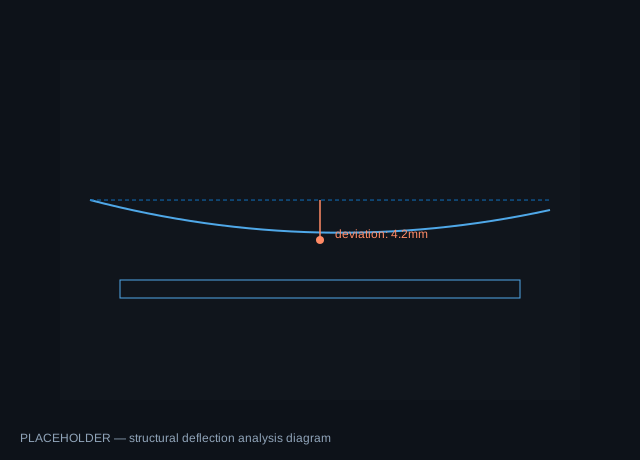
Rather than delivering idealized, perfectly straight "paper-thin" concepts, our modeling workflows capture the real physical conditions of the asset. We precisely map structural deflections, sagging beams, and out-of-plumb wall systems to give you an authentic digital baseline for renovation and retrofitting.
We don't just generate flat geometry. Every building element — from custom historical window profiles to complex structural columns — is built as an intelligent, parametric Revit family. Elements are cleanly categorized, named according to your internal protocols, and embedded with required material definitions and metadata attributes.
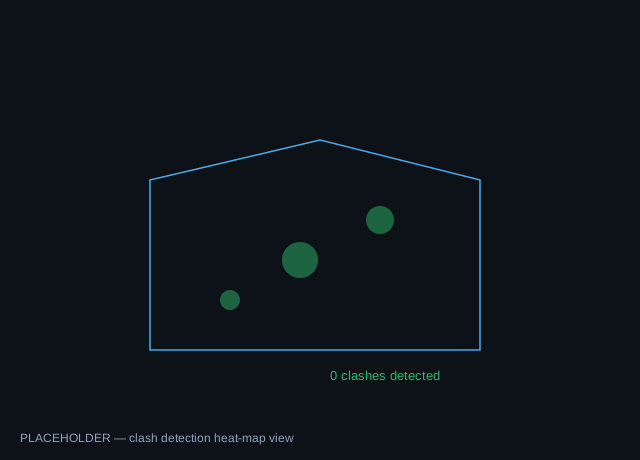
Accuracy is verified, not assumed. Before final handover, every model passes through our internal quality assurance validation matrix. We run strict geometric integrity checks, tolerance compliance reviews, and comprehensive clash detection algorithms to guarantee the native .rvt file integrates seamlessly into your design environment.
Minimize your overhead and scale up your execution capacity instantly. Share your project parameters, LOD guidelines, and point cloud sample links with us today for a comprehensive, fixed-price technical proposal.
 English
 German
 Hindi
Hindi
 Afrikaans
 Albanian
 Amharic
 Arabic
 Armenian
 Azerbaijani
 Basque
 Belarusian
 Bengali
 Bosnian
 Bulgarian
 Catalan
 Cebuano
 Chichewa
 Chinese (Simplified)
 Chinese (Traditional)
 Corsican
 Croatian
 Czech
Czech
 Danish
 Dutch
Dutch
 Esperanto
 Estonian
 Filipino
 Finnish
 French
 Frisian
 Galician
 Georgian
 Greek
Greek
 Gujarati
 Haitian Creole
 Hausa
Hausa
 Hawaiian
 Hebrew
 Hmong
Hmong
 Hungarian
 Icelandic
 Igbo
Igbo
 Indonesian
 Irish
Irish
 Italian
 Japanese
 Javanese
 Kannada
 Kazakh
 Khmer
Khmer
 Korean
 Kurdish (Kurmanji)
 Kyrgyz
 Lao
Lao
 Latin
Latin
 Latvian
 Lithuanian
 Luxembourgish
 Macedonian
 Malagasy
 Malay
Malay
 Malayalam
 Maltese
 Maori
Maori
 Marathi
 Mongolian
 Myanmar (Burmese)
 Nepali
 Norwegian
 Pashto
 Persian
 Polish
 Portuguese
 Punjabi
 Romanian
 Russian
 Samoan
 Scottish Gaelic
 Serbian
 Sesotho
 Shona
Shona
 Sindhi
 Sinhala
 Slovak
 Slovenian
 Somali
 Spanish
 Sundanese
 Swahili
 Swedish
 Tajik
Tajik
 Tamil
Tamil
 Telugu
 Thai
Thai
 Turkish
 Ukrainian
 Urdu
Urdu
 Uzbek
Uzbek
 Vietnamese
 Welsh
Welsh
 Xhosa
Xhosa
 Yiddish
 Yoruba
 Zulu
EN
Zulu
EN