Revit Modeling
Revit Architecture 3D BIM Model – Residential Building
A detailed Revit Architecture 3D BIM model for a residential building, ensuring accuracy and design excellence.
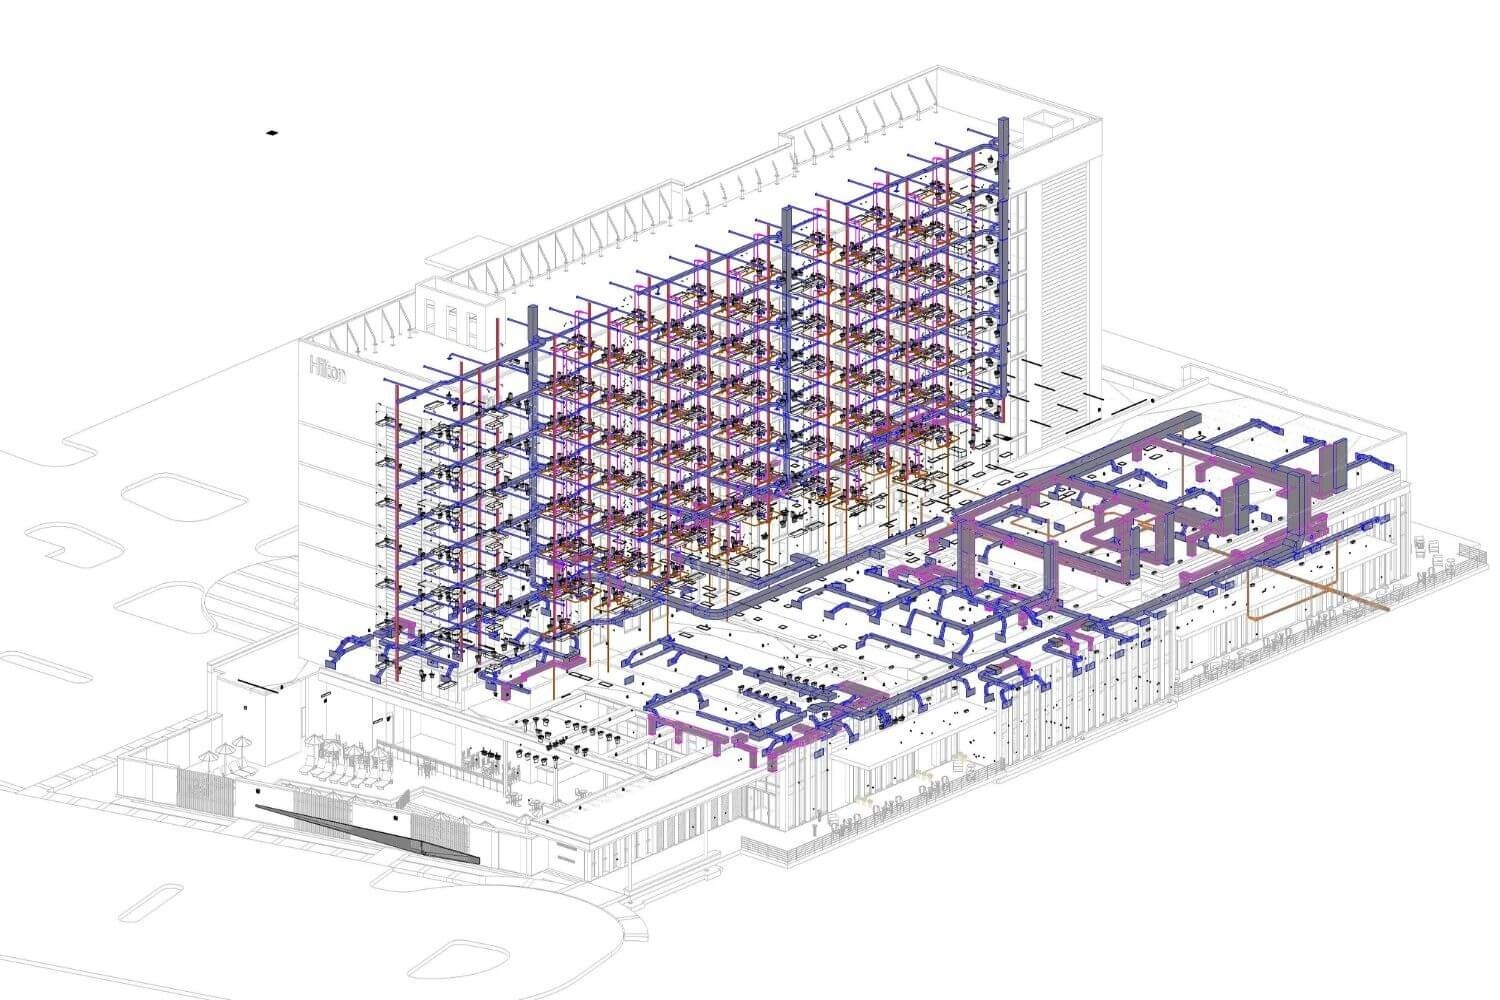
A detailed Revit Architecture 3D BIM model for a residential building, ensuring accuracy and design excellence.
This project demonstrates our end-to-end conversion workflow — from raw scan data or legacy documentation to clean, structured, production-ready BIM and CAD deliverables. Our team applied European LOD standards, client-specific templates, and rigorous QA checks to ensure millimeter-accurate outputs.
A detailed Revit Architecture 3D BIM model for a residential building, ensuring accuracy and design excellence. The deliverables were optimized for downstream design coordination, facility management integration, and long-term digital asset management.
 English
 German
 Hindi
Hindi
 Afrikaans
 Albanian
 Amharic
 Arabic
 Armenian
 Azerbaijani
 Basque
 Belarusian
 Bengali
 Bosnian
 Bulgarian
 Catalan
 Cebuano
 Chichewa
 Chinese (Simplified)
 Chinese (Traditional)
 Corsican
 Croatian
 Czech
Czech
 Danish
 Dutch
Dutch
 Esperanto
 Estonian
 Filipino
 Finnish
 French
 Frisian
 Galician
 Georgian
 Greek
Greek
 Gujarati
 Haitian Creole
 Hausa
Hausa
 Hawaiian
 Hebrew
 Hmong
Hmong
 Hungarian
 Icelandic
 Igbo
Igbo
 Indonesian
 Irish
Irish
 Italian
 Japanese
 Javanese
 Kannada
 Kazakh
 Khmer
Khmer
 Korean
 Kurdish (Kurmanji)
 Kyrgyz
 Lao
Lao
 Latin
Latin
 Latvian
 Lithuanian
 Luxembourgish
 Macedonian
 Malagasy
 Malay
Malay
 Malayalam
 Maltese
 Maori
Maori
 Marathi
 Mongolian
 Myanmar (Burmese)
 Nepali
 Norwegian
 Pashto
 Persian
 Polish
 Portuguese
 Punjabi
 Romanian
 Russian
 Samoan
 Scottish Gaelic
 Serbian
 Sesotho
 Shona
Shona
 Sindhi
 Sinhala
 Slovak
 Slovenian
 Somali
 Spanish
 Sundanese
 Swahili
 Swedish
 Tajik
Tajik
 Tamil
Tamil
 Telugu
 Thai
Thai
 Turkish
 Ukrainian
 Urdu
Urdu
 Uzbek
Uzbek
 Vietnamese
 Welsh
Welsh
 Xhosa
Xhosa
 Yiddish
 Yoruba
 Zulu
EN
Zulu
EN