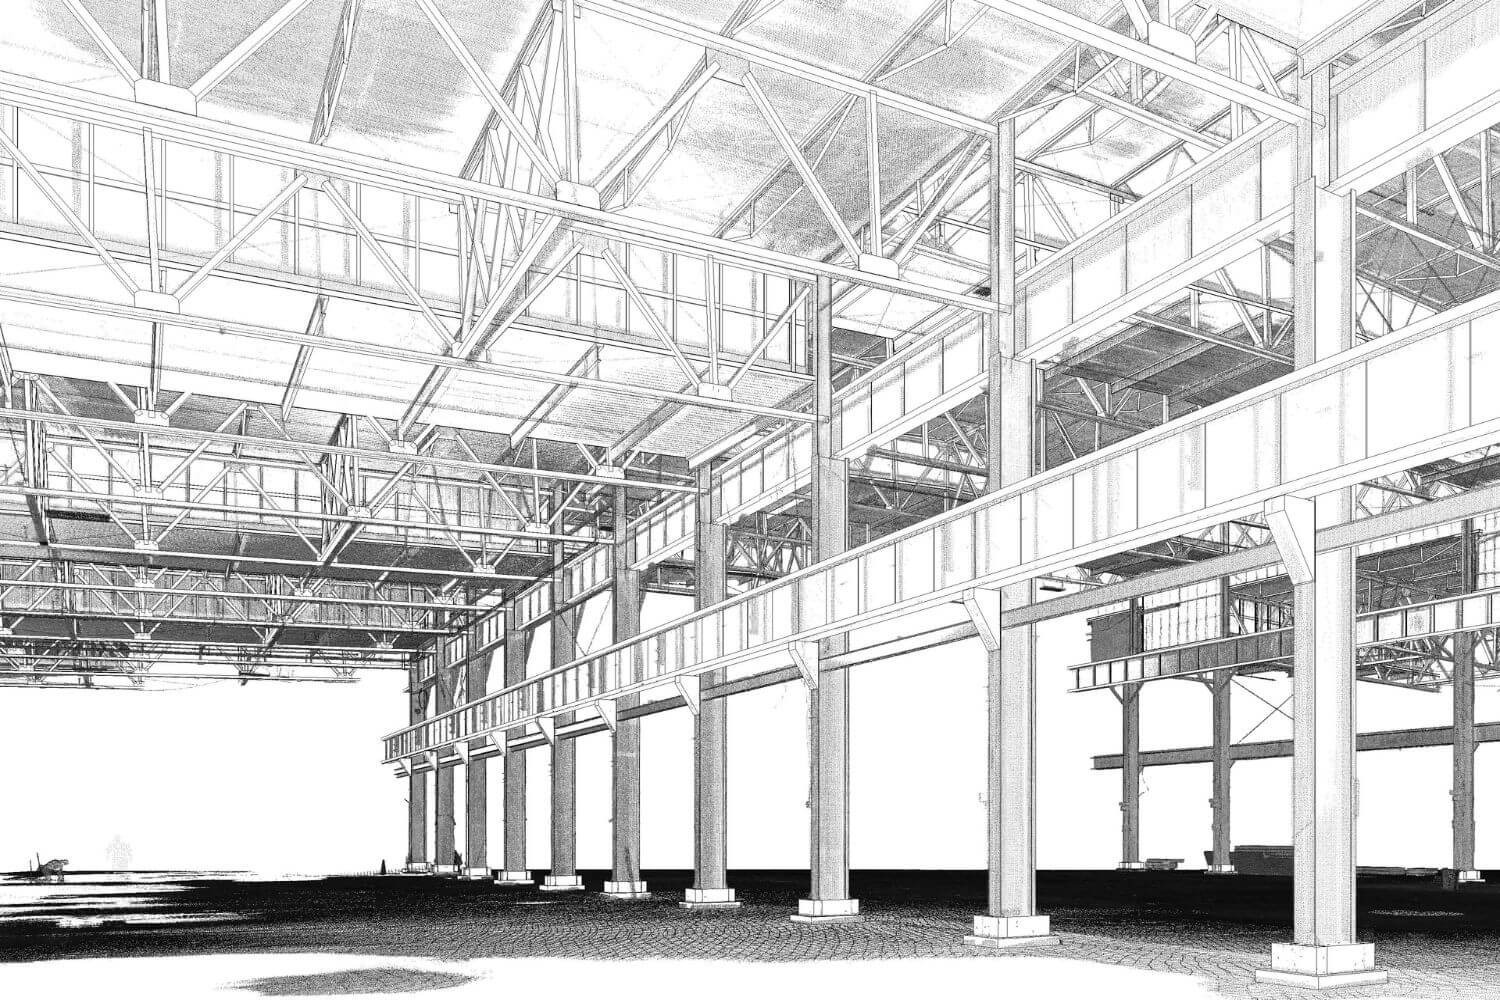
About This Project
This project demonstrates our end-to-end conversion workflow — from raw scan data or legacy
documentation to clean, structured, production-ready BIM and CAD deliverables. Our team
applied European LOD standards, client-specific templates, and rigorous QA checks to ensure
millimeter-accurate outputs.
We transformed an existing commercial facility into a detailed BIM model, enhancing accuracy, efficiency, and future project planning. The deliverables were optimized for downstream design coordination,
facility management integration, and long-term digital asset management.